Welcome to 2504 W. 7th Street! Nestled just steps from the charm and greenery of Wawaset Park and Ed Oliver Golf Course, this chic stylish well-maintained townhome blends bold personality with modern comfort. Step inside to discover a bright and airy interior, bursting with color and energy. From the sleek finishes to the playful design accents, this home offers open living space with hardwood flooring and contemporary lighting flowing seamlessly thru-out. The kitchen has nicely updated appliances perfect for entertaining. Upstairs, three bedrooms and one updated bath provide the ideal blend of comfort and function- creating a peaceful sanctuary, a home office, or a guest room. Downstairs, a 3/4 finished basement with a powder room expands your living options with a flexible space, perfect as a family room, a creative or work-out studio. Outside, enjoy the most stunning sunsets from your upper deck off your dining room overlooking your yard leading you to the convenience of off-street parking. Enjoy the convenience of low maintenance living with the added bonus of being located in a desirable area, - just minutes from shopping, dining, parks and some of the top-rated schools. This townhome truly has it all! Schedule your showing tour today.
Sold for $284,900
$284,900
2504 W 7th St, Wilmington, DE 19805
3beds
1,525sqft
Townhouse
Built in 1959
1,742 Square Feet Lot
$233,300 Zestimate®
$187/sqft
$2,179 Estimated rent
Home value
$233,300
$212,000 - $257,000
$2,179/mo
Zestimate® history
Owner options
List your home for rent
$2,179/mo
Rent Zestimate®
Find your next renter with Zillow Rental Manager. Plus, with online applications, you can quickly screen prospective tenants – for free.
$2,179/mo
Rent Zestimate®
Refinance and save
$1,366/mo
Est. payment
Refinancing to a lower rate could help reduce your monthly payments and save thousands over the life of the loan.
$1,366/mo
Est. payment
Explore your selling options
Work with a Zillow partner agent
Leverage their expertise and Zillow's premium Showcase listings to get your home seen by more buyers.
Get startedList with your own agent
Get your home in front of millions of buyers by listing it on Zillow.
Learn how to do itSell it yourself
Take full control of how buyers see your home on Zillow by listing For Sale by Owner (FSBO).
List your homeWhat's special
Updated bathUpdated appliancesContemporary lightingOpen living spaceStunning sunsetsBright and airy interiorFinished basement
Zillow last checked:
Listing updated:
Listed by:
Lorena Testardi 302-753-5364,
Tesla Realty Group, LLC
Bought with:
Jennifer Flores, 0037766
Foraker Realty Co.
Source: Bright MLS,MLS#: DENC2080714
Facts & features
Interior
Bedrooms & bathrooms
- Bedrooms: 3
- Bathrooms: 2
- Full bathrooms: 1
- 1/2 bathrooms: 1
Basement
- Area: 306
Heating
- Forced Air, Natural Gas
Cooling
- Central Air, Electric
Appliances
- Included: Dishwasher, Cooktop, Refrigerator, Washer, Dryer, Gas Water Heater
- Laundry: In Basement
Features
- Flooring: Wood, Carpet
- Basement: Full,Partially Finished,Rear Entrance
- Has fireplace: No
Interior area
- Total structure area: 1,525
- Total interior livable area: 1,525 sqft
- Finished area above ground: 1,219
- Finished area below ground: 306
Property
Parking
- Total spaces: 1
- Parking features: Driveway, On Street
- Uncovered spaces: 1
Accessibility
- Accessibility features: None
Features
- Levels: Two
- Stories: 2
- Pool features: None
Lot
- Size: 1,742 Square Feet
- Dimensions: 18.00 x 100.00
Details
- Additional structures: Above Grade, Below Grade
- Parcel number: 26019.30136
- Zoning: 26R-3
- Special conditions: Standard
Construction
Type & style
- Home type: Townhouse
- Architectural style: Traditional
- Property subtype: Townhouse
Materials
- Brick
- Foundation: Brick/Mortar
Condition
- Excellent
- New construction: No
- Year built: 1959
Utilities & green energy
- Sewer: Public Sewer
- Water: Public
Community & HOA
Community
- Subdivision: Wawaset Park
HOA
- Has HOA: No
Location
- Region: Wilmington
Financial & listing details
- Price per square foot: $187/sqft
- Tax assessed value: $46,300
- Annual tax amount: $2,341
- Date on market: 5/1/2025
- Listing agreement: Exclusive Right To Sell
- Listing terms: Conventional,FHA,VA Loan
- Inclusions: Refrigerator, Stove, Dishwasher & Standalone Microwave. Washer & Dryer.
- Ownership: Fee Simple
Price history
| Date | Event | Price |
|---|---|---|
| 6/18/2025 | Sold | $284,900$187/sqft |
Source:  Bright MLS #DENC2080714 Report a problem Bright MLS #DENC2080714 Report a problem | ||
| 5/12/2025 | Pending sale | $284,900$187/sqft |
Source: Bright MLS #DENC2080714 Report a problem | ||
| 5/12/2025 | Listing removed | $284,900$187/sqft |
Source: Bright MLS #DENC2080714 Report a problem | ||
| 5/1/2025 | Listed for sale | $284,900+72.8%$187/sqft |
Source: Bright MLS #DENC2080714 Report a problem | ||
| 6/12/2014 | Sold | $164,900-10.8%$108/sqft |
Source: Public Record Report a problem | ||
| 2/11/2014 | Listed for sale | $184,900+7.5%$121/sqft |
Source: Delaware Homes, Inc #6337174 Report a problem | ||
| 3/1/2010 | Sold | $172,000-9.4%$113/sqft |
Source: Public Record Report a problem | ||
| 11/22/2009 | Listing removed | $189,899$125/sqft |
Source: RE/MAX #AA5597869 Report a problem | ||
| 9/24/2009 | Price change | $189,899-2.6%$125/sqft |
Source: RE/MAX #AA5597869 Report a problem | ||
| 8/17/2009 | Listed for sale | $194,900+25.7%$128/sqft |
Source: RE/MAX #AA5597869 Report a problem | ||
| 2/3/2005 | Sold | $155,000$102/sqft |
Source: Public Record Report a problem | ||
Public tax history
| Year | Property taxes | Tax assessment |
|---|---|---|
| 2025 | -- | $255,600 +452.1% |
| 2024 | $1,445 +15.1% | $46,300 |
| 2023 | $1,256 -0.5% | $46,300 |
| 2022 | $1,261 +0.2% | $46,300 |
| 2021 | $1,259 -0.6% | $46,300 |
| 2020 | $1,266 -0.5% | $46,300 |
| 2019 | $1,273 +1.2% | $46,300 |
| 2017 | $1,258 -38.7% | $46,300 |
| 2016 | $2,052 | $46,300 |
| 2015 | $2,052 +4.6% | $46,300 |
| 2014 | $1,962 | $46,300 |
| 2013 | -- | $46,300 |
| 2012 | -- | $46,300 |
| 2011 | -- | $46,300 |
| 2010 | -- | $46,300 |
| 2009 | -- | $46,300 |
| 2008 | -- | $46,300 |
| 2007 | -- | $46,300 |
| 2006 | -- | $46,300 |
| 2005 | -- | $46,300 |
| 2004 | -- | $46,300 |
| 2003 | -- | $46,300 |
| 2002 | -- | $46,300 |
| 2001 | -- | $46,300 |
Find assessor info on the county website
Neighborhood: Flats
Nearby homes
- $200,0003 bd2 ba1.5k sqft2502 W 7th St, Wilmington, DE 19805Sold
- $294,9003 bd2 ba1.5k sqft2506 W 7th St, Wilmington, DE 19805Sold
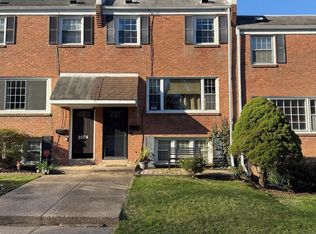
- $258,0003 bd1 ba1.5k sqft2508 W 7th St, Wilmington, DE 19805Off Market
- $268,6003 bd1 ba1.5k sqft2500 W 7th St, Wilmington, DE 19805Off Market
- $290,6003 bd2 ba1.8k sqft2510 W 7th St, Wilmington, DE 19805Off Market
- $180,0003 bd1 ba1.5k sqft2512 W 7th St, Wilmington, DE 19805Sold
- $750,0003 bd1 ba1.5k sqft603 Hawley St, Wilmington, DE 19805Sold
- $272,7003 bd1 ba1.5k sqft2514 W 7th St, Wilmington, DE 19805Off Market
Nearby schools
GreatSchools rating
- 2/10Highlands Elementary SchoolGrades: K-5Distance: 0.8 mi
- 1/10duPont (Alexis I.) Middle SchoolGrades: 6-8Distance: 1 mi
- 4/10duPont (Alexis I.) High SchoolGrades: 9-12Distance: 2.1 mi
Schools provided by the listing agent
- District: Red Clay Consolidated
Source: Bright MLS. This data may not be complete. We recommend contacting the local school district to confirm school assignments for this home.
Get a cash offer in 3 minutes
Find out how much your home could sell for in as little as 3 minutes with a no-obligation cash offer.
Estimated market value
$233,300
Get a cash offer in 3 minutes
Find out how much your home could sell for in as little as 3 minutes with a no-obligation cash offer.
Estimated market value
$233,300
- Delaware
- New Castle County
- Wilmington
- 19805
- Flats
- 2504 W 7th St
Nearby cities
Nearby neighborhoods
Nearby zip codes
Other Wilmington Topics
