Back on the market due to no fault of the seller. Currently listed below appraised market value.Beautifully upgraded and meticulously maintained, this stunning Springfield home is the one buyers have been waiting for. From the moment you step inside, you'll notice the warm engineered hardwoods, designer quartz finishes, soaring ceilings, and thoughtful details that make this home truly stand out. The open-concept layout is ideal for both everyday living and entertaining, featuring double ovens, a spacious walk-in pantry, and a luxurious split-bedroom floorplan. The private primary suite offers a spa-like retreat with wood beam ceiling accents, a soaking tub, and oversized solid-surface shower. Additional highlights include an expansive 800 sq. ft. bonus space, professionally installed F5 storm shelter, epoxy garage floors, smart-home security system, and numerous high-end updates throughout. Homes in this neighborhood rarely come available, and residents love the warm, friendly community feel that's becoming harder and harder to find. Schedule your private showing before this exceptional home is gone! Final Note: There is no actively governed HOA. Fees are currently not assessed on owners.
Pending
$499,900
2504 W Camino Alto Street, Springfield, MO 65810
4beds
3,211sqft
Single Family Residence
Built in 2020
9,147 Square Feet Lot
$494,100 Zestimate®
$156/sqft
$25/mo HOA
What's special
Epoxy garage floorsNumerous high-end updates throughoutDesigner quartz finishesOpen-concept layoutLuxurious split-bedroom floorplanThoughtful detailsPrivate primary suite
- 53 days |
- 588 |
- 31 |
Zillow last checked:
Listing updated:
Listed by:
David Pudik 417-771-0207,
Murney Associates - Primrose
Source: SOMOMLS as distributed by MLS GRID,MLS#: 60324891
Facts & features
Interior
Bedrooms & bathrooms
- Bedrooms: 4
- Bathrooms: 3
- Full bathrooms: 2
- 1/2 bathrooms: 1
Rooms
- Room types: Master Bedroom, Storm Shelter, John Deere, Bonus Room, Pantry, Living Areas (2), Family Room
Other
- Description: 800 sq. ft. Bonus room Fully finished with separate HVAC system
Heating
- Central, Fireplace(s), Natural Gas
Cooling
- Central Air, Ceiling Fan(s), Zoned
Appliances
- Included: Gas Cooktop, Built-In Electric Oven, Gas Water Heater, Free-Standing Gas Oven, Exhaust Fan, Microwave, Disposal, Dishwasher
- Laundry: In Garage, Laundry Room, W/D Hookup
Features
- Quartz Counters, Internet - Fiber Optic, Beamed Ceilings, Soaking Tub, Walk-In Closet(s), Walk-in Shower, High Speed Internet
- Flooring: Carpet, Engineered Hardwood, Tile
- Windows: Blinds, Double Pane Windows
- Has basement: No
- Attic: Fully Finished,Permanent Stairs,Heated,Fully Floored
- Has fireplace: Yes
- Fireplace features: Family Room, Screen, Gas, Glass Doors
Interior area
- Total structure area: 3,461
- Total interior livable area: 3,211 sqft
- Finished area above ground: 3,211
- Finished area below ground: 0
Property
Parking
- Total spaces: 3
- Parking features: Garage Door Opener, Golf Cart Garage, Garage Faces Front
- Attached garage spaces: 3
Features
- Levels: One and One Half
- Stories: 2
- Patio & porch: Covered, Front Porch, Rear Porch
- Exterior features: Rain Gutters
- Fencing: Wood
Lot
- Size: 9,147 Square Feet
- Features: Sprinklers In Front, Sprinklers In Rear, Landscaped, Curbs
Details
- Additional structures: Storm Shelter
- Parcel number: 1815201357
Construction
Type & style
- Home type: SingleFamily
- Architectural style: Craftsman
- Property subtype: Single Family Residence
Materials
- Frame, Fiber Cement, HardiPlank Type
- Foundation: Poured Concrete, Crawl Space, Vapor Barrier
- Roof: Composition,Asphalt
Condition
- Year built: 2020
Utilities & green energy
- Sewer: Public Sewer
- Water: Public
- Utilities for property: Cable Available
Green energy
- Energy efficient items: HVAC, Thermostat, Appliances
Community & HOA
Community
- Security: Security System, Smoke Detector(s), Fire Alarm, Carbon Monoxide Detector(s)
- Subdivision: Craftsman Reserve
HOA
- Services included: Trash
- HOA fee: $300 annually
Location
- Region: Springfield
Financial & listing details
- Price per square foot: $156/sqft
- Tax assessed value: $540,600
- Annual tax amount: $5,292
- Date on market: 5/28/2026
- Listing terms: Cash,Conventional
- Road surface type: Asphalt, Concrete
Estimated market value
$494,100
$469,000 - $519,000
$3,102/mo
Price history
| Date | Event | Price |
|---|---|---|
| 7/8/2026 | Pending sale | $499,900$156/sqft |
Source:  SOMOMLS as distributed by MLS GRID #60324891 Report a problem SOMOMLS as distributed by MLS GRID #60324891 Report a problem | ||
| 6/28/2026 | Listed for sale | $499,900$156/sqft |
Source: SOMOMLS as distributed by MLS GRID #60324891 Report a problem | ||
| 6/5/2026 | Pending sale | $499,900$156/sqft |
Source: SOMOMLS as distributed by MLS GRID #60324891 Report a problem | ||
| 5/28/2026 | Listed for sale | $499,900+17.6%$156/sqft |
Source: SOMOMLS as distributed by MLS GRID #60324891 Report a problem | ||
| 11/23/2022 | Sold | -- |
Source: Agent Provided Report a problem | ||
| 10/26/2022 | Pending sale | $425,000$132/sqft |
Source: SOMOMLS as distributed by MLS GRID #60229593 Report a problem | ||
| 10/7/2022 | Listed for sale | $425,000+37.1%$132/sqft |
Source: SOMOMLS as distributed by MLS GRID #60229593 Report a problem | ||
| 5/19/2020 | Sold | -- |
Source: Agent Provided Report a problem | ||
| 4/25/2020 | Pending sale | $309,900$97/sqft |
Source: Keller Williams #60161836 Report a problem | ||
| 4/23/2020 | Price change | $309,9000%$97/sqft |
Source: Keller Williams #60161836 Report a problem | ||
| 4/1/2020 | Listed for sale | $310,000+520%$97/sqft |
Source: Keller Williams #60160996 Report a problem | ||
| 1/16/2020 | Listing removed | $50,000$16/sqft |
Source: Greater Springfield, REALTORS #60127351 Report a problem | ||
| 1/16/2019 | Listed for sale | $50,000$16/sqft |
Source: Greater Springfield, REALTORS #60127351 Report a problem | ||
Public tax history
| Year | Property taxes | Tax assessment |
|---|---|---|
| 2025 | $5,292 +1% | $102,710 +29.8% |
| 2024 | $5,239 +20.2% | $79,150 |
| 2023 | $4,360 +17.3% | $79,150 +14.4% |
| 2022 | $3,717 +0% | $69,160 |
| 2021 | $3,716 +101.6% | $69,160 +112.6% |
| 2020 | $1,843 +11831.5% | $32,530 +11517.9% |
| 2018 | $15 | $280 |
Find assessor info on the county website
Monthly payment
Est. payment
Payment breakdown
Explore the cost of this home by adjusting the details. Changes won't be saved.Climate risks
Neighborhood: 65810
Nearby schools
GreatSchools rating
- 10/10David Harrison Elementary SchoolGrades: PK-4Distance: 0.7 mi
- 8/10Cherokee Middle SchoolGrades: 6-8Distance: 2.4 mi
- 8/10Kickapoo High SchoolGrades: 9-12Distance: 2.4 mi
Schools provided by the listing agent
- Elementary: SGF-Harrison/Wilsons
- Middle: SGF-Cherokee
- High: SGF-Kickapoo
Source: SOMOMLS as distributed by MLS GRID. This data may not be complete. We recommend contacting the local school district to confirm school assignments for this home.
- $482,2004 bd3 ba3k sqft2526 W Camino Alto St, Springfield, MO 65810Off Market
- $--4 bd3 ba2.2k sqft2482 W Camino Alto St, Springfield, MO 65810Sold
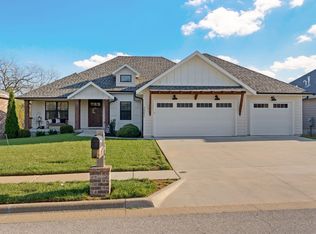
- $219,2003 bd2 ba1.1k sqft2559 W Buena Vista St, Springfield, MO 65810Off Market
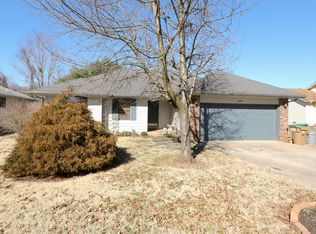
- $234,8003 bd2 ba1.1k sqft2571 W Buena Vista St, Springfield, MO 65810Off Market

- $478,9004 bd3 ba3k sqft2548 W Camino Alto St, Springfield, MO 65810Off Market
- $594,5005 bd3 ba3.7k sqft2460 W Camino Alto St, Springfield, MO 65810Off Market
- $230,7003 bd2 ba1.2k sqft2549 W Buena Vista St, Springfield, MO 65810Off Market
- $478,6004 bd3 ba2.9k sqft2505 W Camino Alto St, Springfield, MO 65810Off Market
A local agent can set up tours, give advice and negotiate with sellers.
Similar homes
- $549,9005 bd3 ba3k sqft4911 S Burrows Avenue, Springfield, MO 65810Active
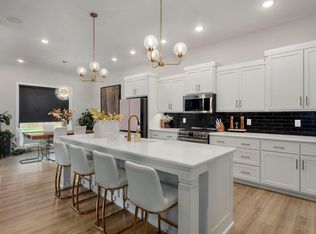
 MLS ID #60323787, The Marin Group, Keller Williams Local. SOMOMLS as distributed by MLS GRID
 - $366,0004 bd2 ba2k sqft3207 W Aussie Court, Springfield, MO 65810Active
 MLS ID #60328571, Christina He, TurnKey Real Estate Sales and Management. SOMOMLS as distributed by MLS GRID
 - $489,9004 bd2 ba2.1k sqft4898 S Sycamore Avenue, Springfield, MO 65810Active
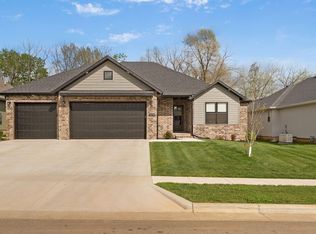 MLS ID #60321059, Michael A. Blain, Blain Homes Realty. SOMOMLS as distributed by MLS GRID
 - $486,5004 bd3 ba2.4k sqft6066 S Crescent Road, Brookline, MO 65619Active
 MLS ID #60329011, Jennifer Jackson, AMAX Real Estate. SOMOMLS as distributed by MLS GRID
 - $529,0004 bd4 ba3.7k sqft4845 S Ash Avenue, Springfield, MO 65804ActiveMLS ID #60325415, Jo Sharp, Murney Associates - Primrose. SOMOMLS as distributed by MLS GRID
- $619,9005 bd3 ba3.7k sqft4900 S Aaron Avenue, Springfield, MO 65810ActiveMLS ID #60325472, Brandon Monsanto, One Source Real Estate. SOMOMLS as distributed by MLS GRID
- $560,0003 bd3 ba2.6k sqft2550 E Sparkleberry Lane, Springfield, MO 65804ActiveMLS ID #60328062, Sharyn Dawson, EXP Realty LLC. SOMOMLS as distributed by MLS GRID
- $535,0004 bd3 ba2.9k sqft1113 S Natchez Road, Republic, MO 65738ActiveMLS ID #60327796, Team Serrano, Assist 2 Sell. SOMOMLS as distributed by MLS GRID
- $499,9005 bd3 ba3.3k sqft495 Bear Ridge, Highlandville, MO 65669ActiveMLS ID #60327328, Natalia Moskalenko, Old World Realty, LLC. SOMOMLS as distributed by MLS GRID
- $710,0005 bd4 ba3.6k sqft6038 S Maryland Avenue, Springfield, MO 65810ActiveMLS ID #60324967, Daniel Turkel, Keller Williams Local. SOMOMLS as distributed by MLS GRID
- $489,0003 bd3 ba2.4k sqft1883 S Farm Rd 107, Springfield, MO 65802ActiveMLS ID #60327588, Beth A Lindstrom, Murney Associates - Primrose. SOMOMLS as distributed by MLS GRID
- $499,5005 bd3 ba4.4k sqft4821 E Cherokee Street, Springfield, MO 65809ActiveMLS ID #60325030, Bob McGinnis, Murney Associates - Primrose. SOMOMLS as distributed by MLS GRID
- $369,0004 bd3 ba2.5k sqft2013 E Swallow Street, Springfield, MO 65804ActiveMLS ID #60322591, Anthony (Tony) Conlan, Show Me 417 Realty LLC. SOMOMLS as distributed by MLS GRID
- $439,9005 bd4 ba3.4k sqft1087 E Daisy Falls Drive, Nixa, MO 65714ActiveMLS ID #60328840, Mindy K Witte, Keller Williams Local. SOMOMLS as distributed by MLS GRID
- $485,9004 bd3 ba2.2k sqft129 N Glengary Drive, Nixa, MO 65714ActiveMLS ID #60327873, Sharon Gatten, Keller Williams Local. SOMOMLS as distributed by MLS GRID
- $719,0005 bd4 ba3.8k sqft1632 W Gaslight Drive, Springfield, MO 65810ActiveMLS ID #60321741, Joy Bray, Gateway Real Estate Team LLC. SOMOMLS as distributed by MLS GRID
- $445,0005 bd3 ba3.4k sqft1662 N Kingfisher Dr, Nixa, MO 65714For Sale By Owner
- $589,0004 bd4 ba3.4k sqft4626 E Farm Road 166, Springfield, MO 65809For Sale By Owner
- $519,5004 bd2 ba2.2k sqft3800 W Broadmoor Street, Springfield, MO 65807ActiveMLS ID #60292784, Thomas W Kissee, Tom Kissee Real Estate Co. SOMOMLS as distributed by MLS GRID
- $732,9005 bd4 ba3.9k sqft1620 W Silver Oak Drive, Springfield, MO 65810ActiveMLS ID #60322353, Shirley Franklin, Alpha Realty MO, LLC. SOMOMLS as distributed by MLS GRID
