Skip main navigation
Sold for $730,000
  • $730,000

    2504 W Club Blvd, Durham, NC 27705

    3beds
    1,872sqft
    Single Family Residence, Residential
    Built in 1983
    0.35 Acres Lot
    $721,200 Zestimate®
    $390/sqft
    $2,491 Estimated rent

    Home value

    $721,200

    $671,000 - $772,000

    $2,491/mo

    Zestimate® history
    Loading
    Loading...

    Owner options

    List your home for rent

    $2,491/mo

    Rent Zestimate®

    Find your next renter with Zillow Rental Manager. Plus, with online applications, you can quickly screen prospective tenants – for free.

    Learn more

    $2,491/mo

    Rent Zestimate®

    Refinance and save

    $4,360/mo

    Est. payment

    Refinancing to a lower rate could help reduce your monthly payments and save thousands over the life of the loan.

    See today's rates

    $4,360/mo

    Est. payment

    Explore your selling options

    Work with a Zillow partner agent

    Leverage their expertise and Zillow's premium Showcase listings to get your home seen by more buyers.

    Get started

    List with your own agent

    Get your home in front of millions of buyers by listing it on Zillow.

    Learn how to do it

    Sell it yourself

    Take full control of how buyers see your home on Zillow by listing For Sale by Owner (FSBO).

    List your home

    What's special

    Gas-log fireplaceSite-finished hardwood floorsStylishly renovated bathLush landscapingHardscaped patio and deckCircular drivewayMature trees
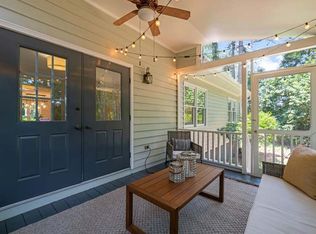
    Style, Comfort, and Seclusion in Watts-Hillandale. Tucked into one of Durham's most beloved historic neighborhoods, this beautifully updated home offers character, comfort, and thoughtful modern upgrades. From the moment you arrive, the circular driveway, lush landscaping, and mature trees create a welcoming and private setting. Inside, site-finished hardwood floors, large windows, and a flowing layout make the home feel both spacious and inviting. The main level includes a generous family room, a dining area with a gas-log fireplace and brick surround, another flexible living space, and an updated kitchen featuring soothing green cabinetry, quartz countertops, a classic tile backsplash, and a large pantry. The main-floor primary suite provides easy living, while two upstairs bedrooms share a stylishly renovated bath and offer access to generous walk-in storage. The screened porch overlooks a wonderfully secluded backyard with a hardscaped patio and deck—ideal for outdoor dining, entertaining, or simply enjoying the natural surroundings. A heated and cooled garage adds flexible space for a home gym, workshop, or creative studio. Recent updates include: New roof and mini-split in garage (2024). Quartz counters in kitchen and baths (2019). Encapsulated crawlspace (2018). Exterior paint and porch screen replacement (2020). All of this, just blocks from neighborhood favorites like Locopops and Oval Park, and less than a mile to Duke Hospital, coffee shops, restaurants, and everyday conveniences. With a quiet, tree-lined setting and unbeatable accessibility, 2504 W Club Blvd is exactly where you want to be.

    Zillow last checked:

    Listing updated:

    Listed by:

    Thomas Kortus 919-619-5007,

    Nest Realty of the Triangle

    Bought with:

    Cory Sherman, 296188

    Keller Williams Elite Realty

    Source: Doorify MLS,MLS#: 10105917MLS Logo

    Facts & features

    Interior

    Bedrooms & bathrooms
    • Bedrooms: 3
    • Bathrooms: 2
    • Full bathrooms: 2
    Heating
    • Central, Gas Pack
    Cooling
    • Central Air, Gas
    Appliances
    • Included: Dishwasher, Exhaust Fan, Free-Standing Gas Range, Range Hood, Refrigerator, Water Heater
    • Laundry: Laundry Closet, Lower Level
    Features
    • High Speed Internet, Kitchen/Dining Room Combination, Pantry, Master Downstairs, Quartz Counters, Smooth Ceilings, Storage
    • Flooring: Carpet, Ceramic Tile, Wood
    • Basement: Crawl Space
    • Number of fireplaces: 1
    • Fireplace features: Gas Log
    Interior area
    • Total structure area: 1,872
    • Total interior livable area: 1,872 sqft
    • Finished area above ground: 1,872
    • Finished area below ground: 0

    Property

    Parking
    • Total spaces: 5
    • Parking features: Garage Door Opener, Garage Faces Front, Open, Paved
    • Attached garage spaces: 1
    • Uncovered spaces: 4
    • Details: 4
    Features
    • Levels: Two
    • Stories: 2
    • Exterior features: Playground, Private Yard, Rain Barrel/Cistern(s), Rain Gutters
    • Has view: Yes
    • View description: Trees/Woods
    Lot
    • Size: 0.35 Acres
    • Features: City Lot, Hardwood Trees, Interior Lot, Landscaped, Level, Partially Cleared, Private
    Details
    • Parcel number: 0812953429
    • Special conditions: Standard

    Construction

    Type & style
    • Home type: SingleFamily
    • Architectural style: Cape Cod
    • Property subtype: Single Family Residence, Residential
    Materials
    • Wood Siding
    • Foundation: Block
    • Roof: Shingle
    Condition
    • New construction: No
    • Year built: 1983

    Utilities & green energy

    • Sewer: Public Sewer
    • Water: Public

    Community & HOA

    Community
    • Features: Golf, Park, Playground, Restaurant, Tennis Court(s)
    • Subdivision: Not in a Subdivision
    HOA
    • Has HOA: No
    Location
    • Region: Durham

    Financial & listing details

    • Price per square foot: $390/sqft
    • Tax assessed value: $660,297
    • Annual tax amount: $5,986
    • Date on market: 6/26/2025
    • Road surface type: Asphalt

    Price history

    DateEventPrice
    7/21/2025Sold$730,000+4.4%$390/sqft
    Source: Doorify MLS #10105917 Report a problem
    6/30/2025Pending sale$699,000$373/sqft
    Source: Doorify MLS #10105917 Report a problem
    6/26/2025Listed for sale$699,000+68.4%$373/sqft
    Source: Doorify MLS #10105917 Report a problem
    12/5/2017Sold$415,000+4%$222/sqft
    Source: Doorify MLS #2156968 Report a problem
    11/7/2017Pending sale$399,000$213/sqft
    Source: Berkshire Hathaway HomeServices Carolinas Realty #2156968 Report a problem
    10/31/2017Listed for sale$399,000+77.3%$213/sqft
    Source: Berkshire Hathaway HomeServices YSU #2156968 Report a problem
    9/16/2011Sold$225,000$120/sqft
    Source: Public Record Report a problem

    Public tax history

    YearProperty taxesTax assessment
    2025$6,546 +9.3%$660,297 +53.9%
    2024$5,986 +6.5%$429,147
    2023$5,621 +2.3%$429,147
    2022$5,493 +0.5%$429,147
    2021$5,467 +2.4%$429,147
    2020$5,338 $429,147
    2019$5,338 $429,147 +5.1%
    2018$5,338 -2.9%$408,452
    2017$5,500 +3.5%$408,452
    2016$5,314 $408,452 +53.1%
    2015$5,314 +43.9%$266,831
    2014$3,694 $266,831
    2013-- $266,831
    2012-- $266,831
    2011$3,478 +0.4%$266,831
    2010$3,463 +4%$266,831
    2009$3,330 $266,831
    2008$3,330 +45.6%$266,831 +64.7%
    2007$2,288 +1.4%$162,021
    2006$2,255 $162,021
    2005$2,255 +6.9%$162,021 +5.4%
    2004$2,111 $153,725
    2003-- $153,725
    2002$1,942 $153,725
    Find assessor info on the county website

    Neighborhood: Watts Hospital-Hillandale

    Nearby schools

    GreatSchools rating
    Schools provided by the listing agent
    • Elementary: Durham - E K Powe
    • Middle: Durham - Brogden
    • High: Durham - Riverside

    Source: Doorify MLS. This data may not be complete. We recommend contacting the local school district to confirm school assignments for this home.

    Get a cash offer in 3 minutes
    Find out how much your home could sell for in as little as 3 minutes with a no-obligation cash offer.
    Estimated market value
    $721,200
    Get a cash offer in 3 minutes
    Find out how much your home could sell for in as little as 3 minutes with a no-obligation cash offer.
    Estimated market value
    $721,200