Tucked away on 3.17 acres in the highly sought-after Pebble Creek neighborhood, 2504 W Fox Fire Ct is the kind of home that instantly feels like the one. Located in the award-winning Nixa School District, this beautifully updated property offers the perfect blend of space, style, and peaceful surroundings. With 4 bedrooms, 3.5 bathrooms, over 3,200 square feet, and two additional nonconforming rooms, there's plenty of room for everyone--whether you need space to spread out, work from home, or host weekend guests.From the moment you step inside, you'll notice thoughtful updates that make this home truly move-in ready--fresh paint, a remodeled kitchen, and recently updated HVAC and roof. The main level features a spacious and light-filled living area, a formal dining room perfect for gathering around the table, and a serene primary suite that offers a relaxing retreat at the end of the day. Downstairs, a cozy second living area gives you the flexibility to create a game room, movie den, or play space.Step outside to enjoy the peaceful setting--mature trees, fresh landscaping, a covered patio for entertaining, and a deck perfect for slow mornings with coffee or evening sunsets. The attached three-car garage offers plenty of room for storage, projects, or parking all the toys. And just minutes away, Green Valley Creek is ready for your next adventure--ideal for kayaking, fishing, or simply enjoying nature close to home.With its blend of comfort, updates, and natural beauty, this home is truly something special. All that's left is for someone to call 2504 W Fox Fire Ct HOME. Could that be you?
Closed
Price Unknown
2504 W Fox Fire Court, Nixa, MO 65714
4beds
3,570sqft
Single Family Residence
Built in 2000
3.17 Acres Lot
$589,600 Zestimate®
$--/sqft
$3,626 Estimated rent
Home value
$589,600
$537,000 - $649,000
$3,626/mo
Zestimate® history
Owner options
List your home for rent
$3,626/mo
Rent Zestimate®
Find your next renter with Zillow Rental Manager. Plus, with online applications, you can quickly screen prospective tenants – for free.
$3,626/mo
Rent Zestimate®
Refinance and save
Refinancing to a lower rate could help reduce your monthly payments and save thousands over the life of the loan.
Explore your selling options
Work with a Zillow partner agent
Leverage their expertise and Zillow's premium Showcase listings to get your home seen by more buyers.
Get startedList with your own agent
Get your home in front of millions of buyers by listing it on Zillow.
Learn how to do itSell it yourself
Take full control of how buyers see your home on Zillow by listing For Sale by Owner (FSBO).
List your homeWhat's special
Zillow last checked:
Listing updated:
Listed by:
Jennifer L Lotz 417-894-3525,
Murney Associates - Primrose
Bought with:
Tyler Green, 2018038809
Re/Max Properties
Source: SOMOMLS as distributed by MLS GRID,MLS#: 60296789
Facts & features
Interior
Bedrooms & bathrooms
- Bedrooms: 4
- Bathrooms: 4
- Full bathrooms: 3
- 1/2 bathrooms: 1
Rooms
- Room types: Bedroom, Pantry, Bonus Room, Living Areas (2), Office, Recreation Room, Living Room, Family Room, Master Bedroom
Heating
- Forced Air, Central, Fireplace(s), Propane
Cooling
- Central Air, Ceiling Fan(s)
Appliances
- Included: Gas Cooktop, Drinking Water Dispenser, Free-Standing Gas Oven, Built-In Gas Oven, Convection Oven, Ice Maker, Exhaust Fan, Microwave, Refrigerator, Electric Water Heater, Disposal, Dishwasher
- Laundry: In Basement, W/D Hookup
Features
- High Speed Internet, Internet - Fiber Optic, Quartz Counters, High Ceilings, Soaking Tub, Tray Ceiling(s), Walk-In Closet(s), Walk-in Shower, Wet Bar
- Flooring: Carpet, Luxury Vinyl, Tile, Hardwood
- Windows: Double Pane Windows
- Basement: Walk-Out Access,Partially Finished,Storage Space,Interior Entry,Full
- Attic: Partially Floored,Pull Down Stairs
- Has fireplace: Yes
- Fireplace features: Living Room, Basement, Equipment, Free Standing
Interior area
- Total structure area: 3,570
- Total interior livable area: 3,570 sqft
- Finished area above ground: 2,046
- Finished area below ground: 1,524
Property
Parking
- Total spaces: 3
- Parking features: Parking Pad, Driveway, Private, Paved, Garage Faces Side, Garage Door Opener
- Attached garage spaces: 3
- Has uncovered spaces: Yes
Features
- Levels: One
- Stories: 1
- Patio & porch: Patio, Covered, Deck
- Exterior features: Rain Gutters, Cable Access
- Has spa: Yes
- Spa features: Bath
- Fencing: Invisible
Lot
- Size: 3.17 Acres
- Features: Acreage, Secluded, Wooded/Cleared Combo, Sloped, Mature Trees, Dead End Street, Wooded, Landscaped, Cul-De-Sac
Details
- Parcel number: 100307000000001016
Construction
Type & style
- Home type: SingleFamily
- Architectural style: Traditional
- Property subtype: Single Family Residence
Materials
- Brick
- Foundation: Poured Concrete
- Roof: Asphalt
Condition
- Year built: 2000
Utilities & green energy
- Sewer: Septic Tank
- Water: Private
Green energy
- Energy efficient items: HVAC, High Efficiency - 90%+, Thermostat, Lighting, Appliances, Water Heater
Community & HOA
Community
- Security: Smoke Detector(s), Fire Alarm
- Subdivision: Pebble Creek
Location
- Region: Nixa
Financial & listing details
- Tax assessed value: $363,500
- Annual tax amount: $3,855
- Date on market: 6/12/2025
- Listing terms: Cash,Conventional
- Road surface type: Asphalt
Price history
| Date | Event | Price |
|---|---|---|
| 12/2/2025 | Sold | -- |
Source:  SOMOMLS as distributed by MLS GRID #60296789 Report a problem SOMOMLS as distributed by MLS GRID #60296789 Report a problem | ||
| 10/28/2025 | Pending sale | $614,900$172/sqft |
Source: SOMOMLS as distributed by MLS GRID #60296789 Report a problem | ||
| 10/13/2025 | Listed for sale | $614,900$172/sqft |
Source: SOMOMLS as distributed by MLS GRID #60296789 Report a problem | ||
| 10/13/2025 | Pending sale | $614,900$172/sqft |
Source: SOMOMLS as distributed by MLS GRID #60296789 Report a problem | ||
| 9/25/2025 | Listed for sale | $614,900+2.5%$172/sqft |
Source: SOMOMLS as distributed by MLS GRID #60296789 Report a problem | ||
| 4/26/2024 | Sold | -- |
Source: SOMOMLS as distributed by MLS GRID #60259681 Report a problem | ||
| 2/29/2024 | Pending sale | $600,000$168/sqft |
Source: SOMOMLS as distributed by MLS GRID #60259681 Report a problem | ||
| 1/19/2024 | Listed for sale | $600,000+57.9%$168/sqft |
Source: SOMOMLS as distributed by MLS GRID #60259681 Report a problem | ||
| 6/25/2020 | Listing removed | $380,000$106/sqft |
Source: Team Real Estate Springfield, LLC #60158870 Report a problem | ||
| 5/19/2020 | Pending sale | $380,000$106/sqft |
Source: Team Real Estate Springfield, LLC #60158870 Report a problem | ||
| 5/16/2020 | Price change | $380,000-1.3%$106/sqft |
Source: Team Real Estate Springfield, LLC #60158870 Report a problem | ||
| 5/8/2020 | Pending sale | $385,000$108/sqft |
Source: Team Real Estate Springfield, LLC #60158870 Report a problem | ||
| 5/5/2020 | Price change | $385,000-2.5%$108/sqft |
Source: Team Real Estate Springfield, LLC #60158870 Report a problem | ||
| 4/6/2020 | Price change | $395,000-1.2%$111/sqft |
Source: Team Real Estate Springfield, LLC #60158870 Report a problem | ||
| 3/22/2020 | Price change | $399,999-2.4%$112/sqft |
Source: Team Real Estate Springfield, LLC #60158870 Report a problem | ||
| 3/5/2020 | Listed for sale | $410,000+2.5%$115/sqft |
Source: Team Real Estate Springfield, LLC #60158870 Report a problem | ||
| 7/11/2019 | Listing removed | $399,900$112/sqft |
Source: Murney Associates, Realtors #60138699 Report a problem | ||
| 6/6/2019 | Listed for sale | $399,900+11.1%$112/sqft |
Source: Murney Associates, Realtors #60138699 Report a problem | ||
| 10/13/2016 | Sold | -- |
Source: Agent Provided Report a problem | ||
| 9/12/2016 | Pending sale | $359,900$101/sqft |
Source: Murney Associates, Realtors #60058248 Report a problem | ||
| 7/20/2016 | Listed for sale | $359,900$101/sqft |
Source: Murney Associates, Realtors #60058248 Report a problem | ||
Public tax history
| Year | Property taxes | Tax assessment |
|---|---|---|
| 2025 | $4,079 +5.8% | $69,070 +6.3% |
| 2024 | $3,856 | $64,980 |
| 2023 | $3,856 +2.7% | $64,980 +2.8% |
| 2022 | $3,754 | $63,190 |
| 2021 | -- | $63,190 +14.2% |
| 2020 | -- | $55,350 |
| 2019 | -- | $55,350 +3.3% |
| 2018 | -- | $53,600 |
| 2017 | $3,043 | $53,600 |
| 2016 | $3,043 | $53,600 |
| 2015 | $3,043 +2.4% | $53,600 -0.2% |
| 2014 | $2,971 -0.2% | $53,730 |
| 2013 | $2,976 | $53,730 -50% |
| 2011 | $2,976 | $107,460 |
Find assessor info on the county website
Neighborhood: 65714
Nearby homes
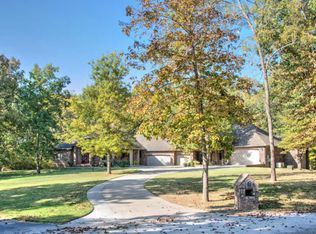
- $761,6003 bd4 ba4.1k sqft2550 W Fox Fire Ct, Nixa, MO 65714Off Market
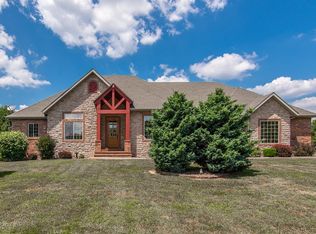
- $598,1004 bd1 ba2.1k sqft2574 W Fox Fire Ct, Nixa, MO 65714Off Market
- $308,9004 bd4 ba4.8k sqft2573 W Fox Fire Ct, Nixa, MO 65714Off Market
- $678,9004 bd1 ba2.8k sqft2527 W Fox Fire Ct, Nixa, MO 65714Off Market
- $812,6005 bd3 ba4.6k sqft1052 N Hidden Springs Dr, Nixa, MO 65714Off Market
- $654,0005 bd1 ba2.2k sqft2551 W Fox Fire Ct, Nixa, MO 65714Off Market
- $622,4005 bd1 ba2.3k sqft2573 W Foxfire Ct, Nixa, MO 65714Off Market
- $592,5004 bd1 ba2.3k sqft2541 W Fox Fire Ct, Nixa, MO 65714Off Market
Nearby schools
GreatSchools rating
- 8/10Nicholas A. Inman Intermediate SchoolGrades: 5-6Distance: 3.2 mi
- 8/10Nixa Junior High SchoolGrades: 7-8Distance: 5 mi
- 10/10Nixa High SchoolGrades: 9-12Distance: 3.8 mi
Schools provided by the listing agent
- Elementary: NX Espy/Inman
- Middle: Nixa
- High: Nixa
Source: SOMOMLS as distributed by MLS GRID. This data may not be complete. We recommend contacting the local school district to confirm school assignments for this home.
Sell for more on Zillow
Get a Zillow Showcase℠ listing at no additional cost and you could sell for .
$589,600
2% more
+$11,792
With Zillow Showcase(estimated)
$601,392
- Missouri
- Christian County
- Nixa
- 65714
- 2504 W Fox Fire Court
Nearby cities
Nearby zip codes
Other Nixa Topics
