Skip main navigation
Closed
  • Price Unknown

    2504 W Goldfinch Drive, Ozark, MO 65721

    4beds
    1,650sqft
    Single Family Residence
    Built in 2025
    10,018 Square Feet Lot
    $360,200 Zestimate®
    $--/sqft
    $2,206 Estimated rent

    Home value

    $360,200

    $328,000 - $396,000

    $2,206/mo

    Zestimate® history
    Loading
    Loading...

    Owner options

    List your home for rent

    $2,206/mo

    Rent Zestimate®

    Find your next renter with Zillow Rental Manager. Plus, with online applications, you can quickly screen prospective tenants – for free.

    Learn more

    $2,206/mo

    Rent Zestimate®

    Refinance and save

    $325/mo

    Est. payment

    Refinancing to a lower rate could help reduce your monthly payments and save thousands over the life of the loan.

    See today's rates

    $325/mo

    Est. payment

    Explore your selling options

    Work with a Zillow partner agent

    Leverage their expertise and Zillow's premium Showcase listings to get your home seen by more buyers.

    Get started

    List with your own agent

    Get your home in front of millions of buyers by listing it on Zillow.

    Learn how to do it

    Sell it yourself

    Take full control of how buyers see your home on Zillow by listing For Sale by Owner (FSBO).

    List your home

    What's special

    Elegant looking electric fireplaceCovered back deckDedicated laundry areaOpen floor planMaster bedroom and bathroomAmple counter spaceWalk-in closet
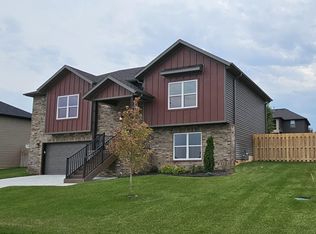
    Welcome to the beautiful Eagle Springs subdivision, in a highly desirable area in Ozark. You get the luxury of living in the north side of Ozark, close to amenities in town here, but also just about 10 minutes to Springfield. These homes are built with excellent quality, and indescribable detail in every inch. This crawlspace home is beaming with natural southern light and an open floor plan. The kitchen has ample counter space and hosts beautiful custom cabinets, with a granite-topped kitchen island. The kitchen-dining-living room combo is a wonderful way to include the whole family regardless of the event. Enjoy a cozy night up by the very elegant looking electric fireplace, great for chilly nights or just a nice ambiance. You have a dedicated laundry area, plus mudroom. The master bedroom and bathroom will surpass your expectations, and will be sure to meet your needs with the walk-in closet. Do you enjoy getting fresh air? The covered back deck will allow you to enjoy the outdoors but also protect you from the weather. This home has a spacious attached three car garage for all of the vehicle and extra storage needs! This home is a great spot for you to build roots in the Ozark community and to feel close enough to town, but not right on top of it. Come check it out!

    Zillow last checked:

    Listing updated:

    Listed by:

    Emily Nicole Essary 417-207-1047,

    Murney Associates - Primrose

    Bought with:

    Tonya Murfin, 2002027180

    Southwest Missouri Realty

    Source: SOMOMLS as distributed by MLS GRID,MLS#: 60285563MLS Logo

    Facts & features

    Interior

    Bedrooms & bathrooms
    • Bedrooms: 4
    • Bathrooms: 2
    • Full bathrooms: 2
    Rooms
    • Room types: Mud Room, Pantry
    Heating
    • Forced Air, Natural Gas
    Cooling
    • Central Air, Ceiling Fan(s)
    Appliances
    • Included: Dishwasher, Gas Water Heater, Free-Standing Gas Oven, Microwave, Disposal
    • Laundry: Main Level
    Features
    • Granite Counters, Walk-In Closet(s), Walk-in Shower
    • Flooring: Carpet, Vinyl, Tile
    • Windows: Single Pane
    • Has basement: No
    • Has fireplace: Yes
    • Fireplace features: Living Room, Electric
    Interior area
    • Total structure area: 1,650
    • Total interior livable area: 1,650 sqft
    • Finished area above ground: 1,650
    • Finished area below ground: 0

    Property

    Parking
    • Total spaces: 3
    • Parking features: Driveway, On Street
    • Attached garage spaces: 3
    • Has uncovered spaces: Yes
    Features
    • Levels: One
    • Stories: 1
    • Patio & porch: Covered, Deck
    • Fencing: None
    Lot
    • Size: 10,018 Square Feet
    Details
    • Parcel number: N/A

    Construction

    Type & style
    • Home type: SingleFamily
    • Property subtype: Single Family Residence
    Materials
    • HardiPlank Type, Stone, Brick
    • Foundation: Crawl Space
    • Roof: Composition
    Condition
    • New construction: Yes
    • Year built: 2025

    Utilities & green energy

    • Sewer: Public Sewer
    • Water: Public

    Community & HOA

    Community
    • Security: Carbon Monoxide Detector(s), Smoke Detector(s)
    • Subdivision: Eagle Springs
    HOA
    • Services included: Pool
    • HOA fee: $325 annually
    Location
    • Region: Ozark

    Financial & listing details

    • Annual tax amount: $653
    • Date on market: 1/22/2025
    • Listing terms: Cash,USDA/RD,FHA,Conventional

    Price history

    DateEventPrice
    6/20/2025Sold--
    Source: SOMOMLS as distributed by MLS GRID #60285563 Report a problem
    4/29/2025Pending sale$349,900$212/sqft
    Source: SOMOMLS as distributed by MLS GRID #60285563 Report a problem
    1/22/2025Listed for sale$349,900$212/sqft
    Source: SOMOMLS as distributed by MLS GRID #60285563 Report a problem

    Public tax history

    Tax history is unavailable.

    Neighborhood: 65721

    Nearby schools

    GreatSchools rating
    Schools provided by the listing agent
    • Elementary: OZ West
    • Middle: Ozark
    • High: Ozark

    Source: SOMOMLS as distributed by MLS GRID. This data may not be complete. We recommend contacting the local school district to confirm school assignments for this home.

    Sell for more on Zillow
    Get a Zillow Showcase℠ listing at no additional cost and you could sell for .
    $360,200
    2% more
    +$7,204
    With Zillow Showcase(estimated)
    $367,404