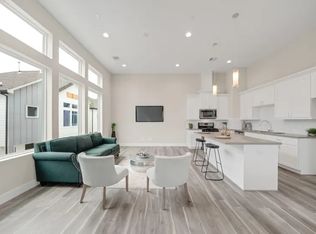
This recently constructed home is beautifully designed & perfectly balances functionality & style. On the 1st floor, you’ll find 2 generously sized bedrooms that share a sleek full bathroom, ideal for guests or family. The 2nd floor welcomes you w/ an open-concept living space bathed in natural light. Luxury vinyl plank flooring flows seamlessly through the kitchen, & family room, creating a cohesive & inviting atmosphere. The contemporary kitchen features quartz countertops, a chic tile backsplash, stainless steel appliances, spacious island & crisp white cabinetry. Retreat to the primary suite, where thoughtful design meets indulgent comfort. The ensuite bathroom is a haven boasting dual sinks, a soaking tub, separate walk-in shower, & an oversized walk-in closet that’s sure to impress.
Located in a gated community, this home offers peace of mind & a sense of tranquility. Its unbeatable location puts you just minutes from The Galleria, Spring Branch, The Heights, & Downtown.
For sale
$315,000
2504 W Tidwell Rd #B, Houston, TX 77091
3beds
1,712sqft
:
Get pre-qualified$2,523/mo
Single Family Residence
Built in 2021
2,343 Square Feet Lot
$312,100 Zestimate®
$184/sqft
$-- HOA
What's special
Gated communityStainless steel appliancesLuxury vinyl plank flooringQuartz countertopsContemporary kitchenSoaking tubChic tile backsplash
- 38 days |
- 111 |
- 12 |
Zillow last checked:
Listing updated:
Listed by:
Sarah Starry TREC #0647037 832-205-4060,
Compass RE Texas, LLC - Houston
Source: HAR,MLS#: 88257006
Facts & features
Interior
Bedrooms & bathrooms
- Bedrooms: 3
- Bathrooms: 3
- Full bathrooms: 2
- 1/2 bathrooms: 1
Rooms
- Room types: Utility Room
Primary bathroom
- Features: Half Bath, Primary Bath: Double Sinks, Primary Bath: Separate Shower, Primary Bath: Soaking Tub, Secondary Bath(s): Tub/Shower Combo, Vanity Area
Kitchen
- Features: Kitchen Island, Kitchen open to Family Room, Pantry, Under Cabinet Lighting
Heating
- Natural Gas
Cooling
- Ceiling Fan(s), Electric
Appliances
- Included: ENERGY STAR Qualified Appliances, Disposal, Dryer, Refrigerator, Washer, Gas Oven, Microwave, Gas Range, Dishwasher
- Laundry: Electric Dryer Hookup, Gas Dryer Hookup, Washer Hookup
Features
- Formal Entry/Foyer, High Ceilings, Wired for Sound, 2 Bedrooms Down, Primary Bed - 2nd Floor, Walk-In Closet(s)
- Flooring: Carpet, Tile, Vinyl
Interior area
- Total structure area: 1,712
- Total interior livable area: 1,712 sqft
Property
Parking
- Total spaces: 2
- Parking features: Electric Gate, Attached, Garage Door Opener
- Attached garage spaces: 2
Features
- Stories: 2
- Fencing: Back Yard
Lot
- Size: 2,343 Square Feet
- Features: Back Yard, Subdivided, 0 Up To 1/4 Acre
Details
- Parcel number: 1413870010009
Construction
Type & style
- Home type: SingleFamily
- Architectural style: Contemporary,Traditional
- Property subtype: Single Family Residence
Materials
- Cement Siding
- Foundation: Slab
- Roof: Composition
Condition
- New construction: No
- Year built: 2021
Utilities & green energy
- Sewer: Public Sewer
- Water: Public
Green energy
- Energy efficient items: Attic Vents, HVAC
Community & HOA
Community
- Subdivision: Moderno/Tidwell
HOA
- Has HOA: Yes
- Amenities included: Controlled Access
Location
- Region: Houston
Financial & listing details
- Price per square foot: $184/sqft
- Tax assessed value: $325,723
- Annual tax amount: $6,975
- Date on market: 7/2/2026
- Listing terms: Cash,Conventional
Estimated market value
$312,100
$296,000 - $328,000
$2,282/mo
Price history
| Date | Event | Price |
|---|---|---|
| 7/8/2026 | Listed for rent | $2,100+5%$1/sqft |
Source:  HAR #16654163 Report a problem HAR #16654163 Report a problem | ||
| 7/2/2026 | Listed for sale | $315,000$184/sqft |
Source:  HAR #88257006 Report a problem HAR #88257006 Report a problem | ||
| 10/7/2024 | Listing removed | $2,000$1/sqft |
Source: HAR #18295275 Report a problem | ||
| 9/27/2024 | Listed for rent | $2,000-14.9%$1/sqft |
Source: HAR #18295275 Report a problem | ||
| 9/2/2024 | Listing removed | $315,000$184/sqft |
Source: HAR #36285028 Report a problem | ||
| 8/8/2024 | Listed for sale | $315,000-7.4%$184/sqft |
Source: HAR #36285028 Report a problem | ||
| 8/8/2024 | Listing removed | -- |
Source: HAR #39695963 Report a problem | ||
| 6/3/2024 | Listing removed | -- |
Source: HAR #4283842 Report a problem | ||
| 6/2/2024 | Listed for sale | $340,000+1.5%$199/sqft |
Source: HAR #39695963 Report a problem | ||
| 4/29/2024 | Listed for rent | $2,350-6%$1/sqft |
Source: HAR #4283842 Report a problem | ||
| 4/27/2024 | Listing removed | -- |
Source: HAR #43681432 Report a problem | ||
| 3/6/2024 | Listed for rent | $2,500$1/sqft |
Source: HAR #43681432 Report a problem | ||
| 3/1/2023 | Listing removed | -- |
Source: HAR #21177591 Report a problem | ||
| 2/8/2023 | Listed for rent | $2,500$1/sqft |
Source: HAR #21177591 Report a problem | ||
| 6/28/2022 | Listing removed | -- |
Source: HAR #70556586 Report a problem | ||
| 6/16/2022 | Pending sale | $334,888$196/sqft |
Source: HAR #70556586 Report a problem | ||
| 6/1/2022 | Listed for sale | $334,888$196/sqft |
Source: HAR #70556586 Report a problem | ||
Public tax history
| Year | Property taxes | Tax assessment |
|---|---|---|
| 2025 | $6,922 -3.1% | $325,723 -4.6% |
| 2024 | $7,143 +3.8% | $341,399 |
| 2023 | $6,879 +308.4% | $341,399 +346.4% |
| 2022 | $1,684 | $76,486 +16.2% |
| 2021 | -- | $65,835 |
Find assessor info on the county website
Monthly payment
Est. payment
Payment breakdown
Explore the cost of this home by adjusting the details. Changes won't be saved.Climate risks
Neighborhood: Acres Home
Nearby schools
GreatSchools rating
- 4/10Smith Elementary SchoolGrades: PK-5Distance: 1 mi
- 7/10Black Middle SchoolGrades: 6-8Distance: 1.4 mi
- 3/10Scarborough High SchoolGrades: 9-12Distance: 1.9 mi
Schools provided by the listing agent
- Elementary: Smith Elementary School (Houston)
- Middle: Black Middle School
- High: Scarborough High School
Source: HAR. This data may not be complete. We recommend contacting the local school district to confirm school assignments for this home.
- $317,3003 bd3 ba1.7k sqft2504 W Tidwell Rd #J, Houston, TX 77091Off Market
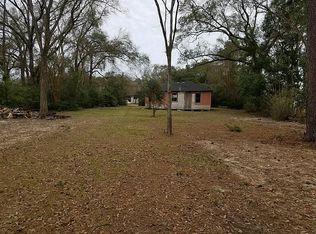
- $423,7003 bd1 ba783 sqft2503 Paul Quinn St, Houston, TX 77091Off Market
- $616,6003 bd2 ba2.2k sqft2513 Paul Quinn St, Houston, TX 77091Off Market
- $317,2003 bd2 ba1.5k sqft2504 W Tidwell Rd #G, Houston, TX 77091Off Market
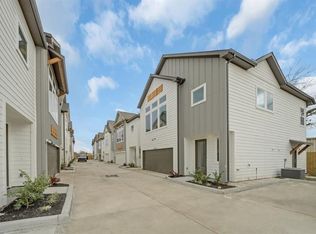
- $331,3003 bd2 ba1.7k sqft2504 W Tidwell Rd #K, Houston, TX 77091Off Market
- $317,9003 bd2 ba1.7k sqft2504 W Tidwell Rd #D, Houston, TX 77091Off Market
- $308,3003 bd2 ba1.5k sqft2504 W Tidwell Rd #H, Houston, TX 77091Off Market
- $326,0003 bd3 ba1.7k sqft2504 W Tidwell Rd #A, Houston, TX 77091Off Market
A local agent can set up tours, give advice and negotiate with sellers.
Similar homes
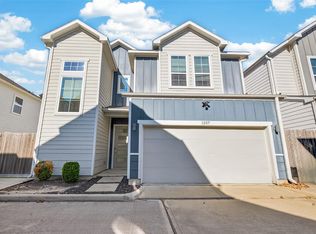
- $310,0003 bd3 ba1.5k sqft1257 W Tidwell Rd, Houston, TX 77091For Sale
 MLS ID #44208079, Tessa Flight, eXp Realty LLC. HAR
 - $335,0004 bd3 ba1.9k sqft5734 White Magnolia St, Houston, TX 77091For Sale
 MLS ID #93551105, Jennifer Trevino, Nan & Company Properties - Corporate Office (Heights). HAR
 - $325,0003 bd3 ba1.7k sqft966 Ford Pines Ln, Houston, TX 77091For Sale
 MLS ID #73941379, Jenna Bradburn, eXp Realty LLC. HAR
 - $330,0003 bd3 ba1.7k sqft5612 Bertellis Ln, Houston, TX 77091New Construction
 MLS ID #8645382, Maria Mancera, Keller Williams Memorial. HAR
 - $329,0003 bd4 ba1.6k sqft1406 Mansfield St, Houston, TX 77091For SaleMLS ID #56687916, Melanie Marshall, New Age. HAR
- $359,0003 bd4 ba1.6k sqft1404 Mansfield St, Houston, TX 77091For SaleMLS ID #52010089, Daisy Ruiz, Compass RE Texas, LLC - Houston. HAR
- $325,0003 bd3 ba1.6k sqft881 Rachel St #A, Houston, TX 77091New ConstructionMLS ID #26789745, Antonio Cardenas, Keller Williams Memorial. HAR
- $309,9903 bd3 ba1.8k sqft1937 Dewalt St, Houston, TX 77088New ConstructionMLS ID #96590431, Ashwin Kewalramani, New Age. HAR
- $320,0003 bd3 ba1.3k sqft590 Janisch Rd, Houston, TX 77018For SaleMLS ID #14244378, Leon Castro, Coldwell Banker Realty - The Woodlands. HAR
- $350,0003 bd3 ba1.7k sqft2825 De Soto St, Houston, TX 77091New ConstructionMLS ID #10665443, Raul Garcia, Coldwell Banker Realty - Heights. HAR
- $320,0003 bd3 ba1.6k sqft7504 Carver Rd #B, Houston, TX 77088New ConstructionMLS ID #82798829, Antonio Cardenas, Keller Williams Memorial. HAR
- $325,0004 bd3 ba1.8k sqft4423 Santorini Ln, Houston, TX 77045For SaleMLS ID #82761089, Marques Freeman, Nan & Company Properties - Corporate Office (Heights). HAR
- $299,0003 bd3 ba1.5k sqft3010 Jensen Springs Ln, Houston, TX 77026For SaleMLS ID #6697941, Emmy Rhoades, Realty World Elite Group. HAR
- $295,0003 bd3 ba1.7k sqft8440 Berry Brush Ln, Houston, TX 77022For SaleMLS ID #48106876, Kelly Simon, KSP. HAR
- $289,0003 bd3 ba1.4k sqft8422 Berry Green Ln, Houston, TX 77022For SaleMLS ID #71912852, Erica Stietenroth, Real Broker, LLC. HAR
- $350,0003 bd3 ba1.6k sqft7508 Carver Rd #E, Houston, TX 77088New ConstructionMLS ID #79124927, Antonio Cardenas, Keller Williams Memorial. HAR
- $299,0003 bd3 ba2k sqft953 Ringold St, Houston, TX 77088New ConstructionMLS ID #91390199, Grecia Berrios, Realty Of America, LLC. HAR
- $339,0003 bd3 ba1.6k sqft1925 Gano St, Houston, TX 77009For SaleMLS ID #19727418, Tyshawn Whitt, Orchard Brokerage. HAR
- $312,0004 bd4 ba2k sqft5408 Jonathan Ln, Houston, TX 77011For SaleMLS ID #26410144, Yeira Baldazo, Texas Neon Realty. HAR
- $295,0003 bd3 ba1.5k sqft6033 Cypress St, Houston, TX 77074For SaleMLS ID #20698578, Irteza Ali, Walzel Properties - Corporate Office. HAR
