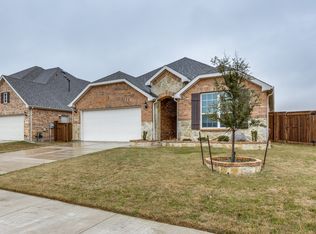
Welcome to 2504 Wallingford Dr. in the desirable Somerset community of Mansfield! Built in 2019, this beautifully designed 4-bedroom, 3.5-bath home offers over 2,800 square feet of functional living space with a sought-after downstairs primary suite and an open-concept layout perfect for everyday living and entertaining.
The spacious kitchen and dining area serve as the heart of the home and include a built-in flex workspace ideal for working from home, managing household tasks, or homework time. Additional flexible living spaces include a downstairs office and an upstairs game room, while one of the upstairs bedrooms features a private en-suite bath.
Enjoy year-round comfort in the screened-in patio overlooking a productive garden and a backyard 8 x 10 storage building which has been secure to a concrete slab. The garage is equipped with an insulated door and mini-split system that provides both heating and cooling, creating a comfortable space in every season for hobbies, projects, workouts, or additional workspace.
Additional highlights include paid-off solar panels with a manufacturer’s warranty, (the electric bill has averaged around $45.00 a month), abundant storage throughout, and custom shelving in the under-stair storage closet. Somerset residents enjoy outstanding community amenities, including a pool, clubhouse, walking trails, and multiple playgrounds located throughout the neighborhood. This move-in-ready home offers the perfect blend of comfort, efficiency, and community living.
For sale
$474,000
2504 Wallingford Dr, Venus, TX 76084
4beds
2,811sqft
:
Get pre-qualified$3,341/mo
Single Family Residence
Built in 2019
7,570 Square Feet Lot
$463,600 Zestimate®
$169/sqft
$76/mo HOA
What's special
Upstairs game roomAbundant storage throughoutDownstairs officeSought-after downstairs primary suite
- 15 days |
- 241 |
- 17 |
Likely to sell faster than
Zillow last checked:
Listing updated:
Listed by:
Parri Kidwell 0576154 817-354-7653,
Century 21 Mike Bowman, Inc. 817-354-7653
Source: NTREIS,MLS#: 21327645
Facts & features
Interior
Bedrooms & bathrooms
- Bedrooms: 4
- Bathrooms: 4
- Full bathrooms: 3
- 1/2 bathrooms: 1
Primary bedroom
- Features: Ceiling Fan(s), Dual Sinks, En Suite Bathroom, Garden Tub/Roman Tub, Linen Closet, Separate Shower, Walk-In Closet(s)
- Level: First
- Dimensions: 15 x 13
Bedroom
- Features: Ceiling Fan(s), Walk-In Closet(s)
- Level: Second
- Dimensions: 10 x 13
Bedroom
- Features: Ceiling Fan(s), Walk-In Closet(s)
- Level: Second
- Dimensions: 11 x 15
Bedroom
- Features: Ceiling Fan(s), Walk-In Closet(s)
- Level: Second
- Dimensions: 11 x 11
Dining room
- Level: First
- Dimensions: 16 x 12
Other
- Features: Built-in Features, Dual Sinks, Solid Surface Counters
- Level: Second
- Dimensions: 6 x 11
Half bath
- Features: Solid Surface Counters
- Level: First
- Dimensions: 5 x 5
Kitchen
- Features: Built-in Features, Granite Counters
- Level: First
- Dimensions: 10 x 15
Living room
- Level: First
- Dimensions: 15 x 16
Loft
- Level: Second
- Dimensions: 16 x 12
Mud room
- Level: First
- Dimensions: 5 x 6
Office
- Level: First
- Dimensions: 5 x 7
Office
- Level: First
- Dimensions: 10 x 13
Heating
- Central, Natural Gas
Cooling
- Central Air, Ceiling Fan(s), Electric
Appliances
- Included: Dishwasher, Electric Oven, Disposal, Gas Water Heater, Microwave, Refrigerator, Vented Exhaust Fan
- Laundry: Washer Hookup, Electric Dryer Hookup, Laundry in Utility Room
Features
- Built-in Features, Double Vanity, Granite Counters, High Speed Internet, Kitchen Island, Loft, Open Floorplan, Pantry, Cable TV, Wired for Data, Walk-In Closet(s), Wired for Sound
- Flooring: Hardwood, Luxury Vinyl Plank
- Has basement: No
- Has fireplace: No
Interior area
- Total interior livable area: 2,811 sqft
Video & virtual tour
Property
Parking
- Total spaces: 2
- Parking features: Concrete, Driveway, Garage Faces Front, Garage, Garage Door Opener, Heated Garage, Kitchen Level
- Attached garage spaces: 2
Features
- Levels: Two
- Stories: 2
- Patio & porch: Covered, Screened
- Exterior features: Rain Gutters
- Pool features: None, Community
- Fencing: Back Yard,Fenced,Wood
Lot
- Size: 7,570 Square Feet
- Dimensions: 58-67 x 121
- Features: Interior Lot, Landscaped
Details
- Additional structures: Shed(s)
- Parcel number: 126406825120
- Other equipment: Irrigation Equipment
Construction
Type & style
- Home type: SingleFamily
- Architectural style: Traditional,Detached
- Property subtype: Single Family Residence
- Attached to another structure: Yes
Materials
- Brick, Fiber Cement, Rock, Stone
- Foundation: Slab
- Roof: Asphalt
Condition
- Year built: 2019
Utilities & green energy
- Sewer: Public Sewer
- Water: Public
- Utilities for property: Electricity Available, Electricity Connected, Natural Gas Available, Phone Available, Sewer Available, Separate Meters, Underground Utilities, Water Available, Cable Available
Community & HOA
Community
- Features: Clubhouse, Fishing, Playground, Pool, Community Mailbox, Curbs
- Security: Security System Owned, Security System, Carbon Monoxide Detector(s), Fire Alarm, Smoke Detector(s)
- Subdivision: Somerset Add Ph 1
HOA
- Has HOA: Yes
- Services included: All Facilities
- HOA fee: $907 annually
- HOA name: Somerset Mansfield Hoa
- HOA phone: 214-601-3666
Location
- Region: Venus
Financial & listing details
- Price per square foot: $169/sqft
- Tax assessed value: $540,466
- Annual tax amount: $11,756
- Date on market: 7/10/2026
- Cumulative days on market: 15 days
- Listing terms: Cash,Conventional,FHA,VA Loan
- Exclusions: curtains
Estimated market value
$463,600
$440,000 - $487,000
$3,386/mo
Price history
| Date | Event | Price |
|---|---|---|
| 7/10/2026 | Listed for sale | $474,000$169/sqft |
Source: NTREIS #21327645 Report a problem | ||
Public tax history
| Year | Property taxes | Tax assessment |
|---|---|---|
| 2025 | $1,494 | $540,466 +5.2% |
| 2024 | $1,494 | $513,995 +10% |
| 2023 | $1,494 -12.1% | $467,268 +8.9% |
| 2022 | $1,701 | $428,898 +10% |
| 2021 | -- | $389,907 +6.4% |
| 2020 | $8,865 +633.9% | $366,587 +687.5% |
| 2019 | $1,208 +631.2% | $46,550 +33% |
| 2018 | $165 | $35,000 |
Find assessor info on the county website
Monthly payment
Est. payment
Payment breakdown
Explore the cost of this home by adjusting the details. Changes won't be saved.Climate risks
Neighborhood: 76084
Nearby schools
GreatSchools rating
- 7/10Alma Martinez Intermediate SchoolGrades: 5-6Distance: 0.7 mi
- 8/10Charlene McKinzey MiddleGrades: 7-8Distance: 1.8 mi
- 7/10Mansfield High SchoolGrades: 9-12Distance: 3.7 mi
Schools provided by the listing agent
- Elementary: Brenda Norwood
- Middle: Charlene McKinzey,Alma Martinez
- High: Mansfield
- District: Mansfield ISD
Source: NTREIS. This data may not be complete. We recommend contacting the local school district to confirm school assignments for this home.
- $393,8003 bd2 ba2.1k sqft2502 Wallingford Dr, Venus, TX 76084Off Market
- $520,1004 bd3 ba3.5k sqft2506 Wallingford Dr, Venus, TX 76084Off Market
- $---- sqft2500 Wallingford Dr, Mansfiel, TX 76084Off Market
- $388,7003 bd2 ba2.2k sqft2508 Wallingford Dr, Venus, TX 76084Off Market
- $550,2004 bd4 ba3.4k sqft2500 Wallingford Dr, Venus, TX 76084Off Market
- $--3 bd3 ba2.5k sqft2508 Lakeway Ln, Venus, TX 76084Sold
- $66,500-- bd-- ba-- sqft2506 Lakeway Ln, Venus, TX 76084Off Market
- $415,7003 bd2 ba1.9k sqft2501 Wallingford Dr, Venus, TX 76084Off Market
A local agent can set up tours, give advice and negotiate with sellers.
