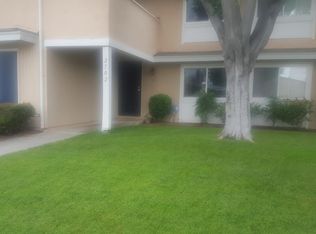
Enjoy home-like privacy in this desirable East Escondido 2-bedroom, 1-bathroom end-unit townhouse. Sharing only one common wall, this light-filled home offers the peaceful feel of a single-family house. Step inside to an open floor plan enhanced by fresh interior paint, brand-new plush carpet, and central air conditioning for year-round comfort. The primary living space flows seamlessly to a large private balcony—perfect for outdoor dining or lounging. Convenience is built in with a dedicated closet featuring a full-size washer and dryer, an attached 1-car garage, and an additional reserved parking space directly outside. Nestled in a lush community, you'll love taking advantage of the sprawling greenbelt and sparkling pool. Move-in ready and full of charm! Enjoy home-like privacy in this desirable East Escondido 2-bedroom, 1-bathroom end-unit townhouse. Sharing only one common wall, this light-filled home offers the peaceful feel of a single-family house. Step inside to an open floor plan enhanced by fresh interior paint, brand-new plush carpet, and central air conditioning for year-round comfort. The primary living space flows seamlessly to a large private balcony—perfect for outdoor dining or lounging. Convenience is built in with a dedicated closet featuring a full-size washer and dryer, an attached 1-car garage, and an additional reserved parking space directly outside. Nestled in a lush community, you'll love taking advantage of the sprawling greenbelt and sparkling pool. Move-in ready and full of charm!
For sale
Price cut: $30K (10/19)
$369,000
2504 Wanek Rd Unit D, Escondido, CA 92027
2beds
882sqft
Townhouse
Built in 1973
-- sqft lot
$365,900 Zestimate®
$418/sqft
$450/mo HOA
What's special
Sparkling poolSprawling greenbeltLight-filled homeFresh interior paintOpen floor planBrand-new plush carpet
- 61 days
- 579
- 30
Zillow last checked:
Listing updated:
Listed by:
David Kurniadi DRE #01792528 858-461-8880,
The Kurniadi Group
Source: SDMLS,MLS#: 260020265 Originating MLS: SDMLS
Facts & features
Interior
Bedrooms & bathrooms
- Bedrooms: 2
- Bathrooms: 1
- Full bathrooms: 1
Heating
- Forced Air Unit
Cooling
- Central Forced Air
Appliances
- Included: Dishwasher, Disposal, Dryer, Garage Door Opener, Refrigerator, Washer, Electric Oven, Electric Stove, Electric Water Heater
- Laundry: Electric, Washer Hookup
Features
- Flooring: Carpet, Tile
- Fireplace features: N/K
- Common walls with other units/homes: 1 common wall,End Unit,No Unit Above or Below
Interior area
- Total structure area: 882
- Total interior livable area: 882 sqft
Video & virtual tour
Property
Parking
- Total spaces: 2
- Parking features: Assigned, Attached, Direct Garage Access, Garage, Garage - Single Door
- Garage spaces: 1
Features
- Levels: 2 Story
- Stories: 2
- Patio & porch: Balcony
- Pool features: Below Ground, Community/Common, Fenced
- Fencing: N/K
- Has view: Yes
- View description: Greenbelt, Parklike
Details
- Additional structures: N/K
- Parcel number: 2316002705
- Special conditions: Call Agent
Construction
Type & style
- Home type: Townhouse
- Property subtype: Townhouse
Materials
- Stucco
- Roof: Composition
Condition
- Year built: 1973
Utilities & green energy
- Sewer: Sewer Connected
- Water: Meter on Property
- Utilities for property: Sewer Connected
Community & HOA
Community
- Features: BBQ, Clubhouse/Rec Room, Pool, Recreation Area
- Subdivision: EAST ESCONDIDO
HOA
- Amenities included: Club House, Pool
- Services included: Common Area Maintenance, Exterior (Landscaping), Exterior Bldg Maintenance, Pest Control, Roof Maintenance, Sewer, Termite, Trash Pickup, Water
- HOA fee: $450 monthly
- HOA name: Shadow Mountain
Location
- Region: Escondido
Financial & listing details
- Price per square foot: $418/sqft
- Tax assessed value: $334,787
- Date on market: 8/18/2026
- Listing terms: Cash,Conventional,VA
Estimated market value
$365,900
$348,000 - $384,000
$2,553/mo
Price history
| Date | Event | Price |
|---|---|---|
| 10/19/2026 | Price change | $369,000-7.5%$418/sqft |
Source:  SDMLS #260020265 Report a problem | ||
| 8/19/2026 | Listed for sale | $399,000+62.9%$452/sqft |
Source: SDMLS #260020265 Report a problem | ||
| 8/24/2006 | Sold | $245,000+33.9%$278/sqft |
Source: Public Record Report a problem | ||
| 6/13/2003 | Sold | $183,000+131.6%$207/sqft |
Source: Public Record Report a problem | ||
| 11/30/1999 | Sold | $79,000$90/sqft |
Source: Public Record Report a problem | ||
Public tax history
| Year | Property taxes | Tax assessment |
|---|---|---|
| 2026 | -- | $334,787 +2% |
| 2025 | $3,695 +2.1% | $328,224 +2% |
| 2024 | $3,618 +2.4% | $321,789 +2% |
| 2023 | $3,535 +1.1% | $315,480 +2% |
| 2022 | $3,496 +12.3% | $309,295 +12.5% |
| 2021 | $3,113 +9.7% | $275,000 +10% |
| 2020 | $2,838 +5.9% | $250,000 +4.2% |
| 2019 | $2,680 +9% | $240,000 +9.1% |
| 2018 | $2,459 +9.9% | $220,000 +10% |
| 2017 | $2,238 +5.4% | $200,000 +5.3% |
| 2016 | $2,124 +11.4% | $190,000 +11.8% |
| 2015 | $1,907 +60.4% | $170,000 +54.5% |
| 2014 | $1,189 | $110,000 +6.8% |
| 2013 | -- | $103,000 -10.4% |
| 2012 | -- | $115,000 |
| 2011 | -- | $115,000 +33.7% |
| 2010 | -- | $86,000 -9.5% |
| 2009 | -- | $95,000 -62% |
| 2008 | -- | $249,900 +2% |
| 2007 | -- | $245,000 +26.3% |
| 2006 | -- | $193,945 +2% |
| 2005 | -- | $190,143 +2% |
| 2004 | -- | $186,416 +122.4% |
| 2003 | -- | $83,833 +2% |
| 2002 | -- | $82,190 +2% |
| 2001 | -- | $80,579 |
Find assessor info on the county website
Monthly payment
Est. payment
Payment breakdown
Explore the cost of this home by adjusting the details. Changes won't be saved.Climate risks
Neighborhood: 92027


Similar homes
- $399,9992 bd2 ba964 sqft475 N Midway Dr Unit 153, Escondido, CA 92027For Sale
 MLS ID #PTP2607315, Dacia Andrade, ShoppingSDHouses. CRMLS
- $--2 bd2 ba916 sqft2121 E Grand Ave Unit G28, Escondido, CA 92027Auction
 Auction.com 1
- $299,9002 bd2 ba979 sqft1817 E Grand Ave Unit 49, Escondido, CA 92027For Sale
 MLS ID #SW26210035, Robert Gonzalez, Apex Platinum Realty. CRMLS
- $368,0002 bd2 ba854 sqft1240 N Broadway #15, Escondido, CA 92026For Sale
 MLS ID #NDP2609443, Patrick Boyle, Premiere Real Estate. CRMLS
