Located in Windsor Park this 4 bedroom, 4 bath, 2-Story offers 3948 SF, a split bedroom design and plenty of room to grow or entertain! Upon entering the open foyer, the hardwood floors flow throughout the entry, dining room and kitchen areas. The heart of this home offers ease of entertaining or everyday living in a large main floor great room with vaulted ceilings, a fireplace, and opens into the adjoining breakfast dining and kitchen equipped with all appliances. The main floor primary bedroom boasts of 10 ft. ceilings and a large en-suite bath with double vanity, soaking tub, shower, and walk-in closet. There is a convenient main floor laundry. Upstairs, 3 additional bedrooms, 2 with window seats and a 21 x12 flex room over the 2.5 car garage. The finished basement is designed for guests, gatherings, or activities. Plenty of space in the game area for ping pong, exercise or VR activity. The second great room is a perfect spot for your family to binge watch your favorite series, game area and a wet bar serving center, a 3/4 bath plus an unfinished mechanical storage room. New Central Air July 2024.
Closed
$460,000
2504 Westminster Dr, Valparaiso, IN 46385
4beds
3,865sqft
Single Family Residence
Built in 1998
0.32 Acres Lot
$493,200 Zestimate®
$119/sqft
$3,945 Estimated rent
Home value
$493,200
$434,000 - $557,000
$3,945/mo
Zestimate® history
Owner options
List your home for rent
$3,945/mo
Rent Zestimate®
Find your next renter with Zillow Rental Manager. Plus, with online applications, you can quickly screen prospective tenants – for free.
$3,945/mo
Rent Zestimate®
Refinance and save
$3,003/mo
Est. payment
Refinancing to a lower rate could help reduce your monthly payments and save thousands over the life of the loan.
$3,003/mo
Est. payment
Explore your selling options
Work with a Zillow partner agent
Leverage their expertise and Zillow's premium Showcase listings to get your home seen by more buyers.
Get startedList with your own agent
Get your home in front of millions of buyers by listing it on Zillow.
Learn how to do itSell it yourself
Take full control of how buyers see your home on Zillow by listing For Sale by Owner (FSBO).
List your homeWhat's special
Finished basementGame areaEn-suite bathWet barMain floor laundryPrimary bedroomFlex room
Zillow last checked:
Listing updated:
Listed by:
Roxanne Gottleber,
RE/MAX Lifestyles 219-462-2121
Bought with:
Katherine Taylor, RB21000550
PMI NWI
Source: NIRA as distributed by MLS GRID,MLS#: 806477
Facts & features
Interior
Bedrooms & bathrooms
- Bedrooms: 4
- Bathrooms: 4
- Full bathrooms: 2
- 3/4 bathrooms: 1
- 1/2 bathrooms: 1
Rooms
- Room types: Bedroom 2, Other Room, Primary Bedroom, Laundry, Great Room, Family Room, Exercise Room, Dining Room, Den, Bonus Room, Bedroom 4, Bedroom 3
Primary bedroom
- Description: 10 Ft. Ceiling, Carpet, En-Suite Bath, Shower, Tub, Walk-in Closet
- Area: 195
- Dimensions: 15.0 x 13.0
Bedroom 2
- Description: Carpet
- Area: 143
- Dimensions: 13.0 x 11.0
Bedroom 3
- Description: Window Seat, Carpet
- Area: 121
- Dimensions: 11.0 x 11.0
Bedroom 4
- Description: Window Seat, Carpet
- Area: 121
- Dimensions: 11.0 x 11.0
Bonus room
- Description: Over Garage
- Area: 275
- Dimensions: 25.0 x 11.0
Den
- Description: Flex Room, Den, Office with Closet
- Area: 121
- Dimensions: 11.0 x 11.0
Dining room
- Description: Hardwood Floor, Open to Foyer
- Area: 144
- Dimensions: 12.0 x 12.0
Exercise room
- Description: Flex Area
- Area: 192
- Dimensions: 16.0 x 12.0
Family room
- Description: Open Area, Family Room / Game Room
- Area: 455
- Dimensions: 35.0 x 13.0
Great room
- Description: Open to Kitchen/Breakfast Area, Fireplace, Vaulted Ceiling
- Area: 315
- Dimensions: 21.0 x 15.0
Laundry
- Description: Laundry Sink
- Area: 54
- Dimensions: 9.0 x 6.0
Other
- Description: Bar Area with Wet Bar
- Area: 136
- Dimensions: 17.0 x 8.0
Heating
- Forced Air, Natural Gas
Appliances
- Included: Dishwasher, Water Softener Rented, Water Purifier Rented, Washer, Refrigerator, Exhaust Fan, Dryer, Disposal
- Laundry: Laundry Room, Sink, Main Level
Features
- Bar, Recessed Lighting, Wet Bar, Walk-In Closet(s), Vaulted Ceiling(s), Entrance Foyer, Eat-in Kitchen, Double Vanity, Country Kitchen, Ceiling Fan(s), Cathedral Ceiling(s)
- Basement: Finished,Sump Pump
- Number of fireplaces: 1
- Fireplace features: Great Room
Interior area
- Total structure area: 3,865
- Total interior livable area: 3,865 sqft
- Finished area above ground: 2,520
Property
Parking
- Total spaces: 2.5
- Parking features: Attached
- Attached garage spaces: 2.5
Features
- Levels: Two
- Patio & porch: Deck, Front Porch
- Exterior features: Lighting, Rain Gutters
- Has view: Yes
- View description: Neighborhood
- Frontage length: 103
Lot
- Size: 0.32 Acres
- Dimensions: 103 x 107
- Features: Back Yard, Few Trees, Landscaped
Details
- Parcel number: 640915203002000004
Construction
Type & style
- Home type: SingleFamily
- Property subtype: Single Family Residence
Condition
- New construction: No
- Year built: 1998
Utilities & green energy
- Sewer: Public Sewer
- Water: Public
- Utilities for property: Cable Connected, Sewer Connected, Natural Gas Connected, Electricity Connected
Community & HOA
Community
- Features: Sidewalks
- Security: Security System
- Subdivision: Windsor Park
HOA
- Has HOA: Yes
- Amenities included: None
- HOA fee: $150 annually
- HOA name: Windsor Park HOA
- HOA phone: 219-916-1650
Location
- Region: Valparaiso
Financial & listing details
- Price per square foot: $119/sqft
- Tax assessed value: $496,200
- Annual tax amount: $5,727
- Date on market: 7/8/2024
- Listing agreement: Exclusive Right To Sell
- Listing terms: Cash,VA Loan,FHA,Conventional
- Road surface type: Asphalt
Price history
| Date | Event | Price |
|---|---|---|
| 3/14/2025 | Sold | $460,000-1.1%$119/sqft |
Source:  NIRA as distributed by MLS GRID #806477 Report a problem NIRA as distributed by MLS GRID #806477 Report a problem | ||
| 2/9/2025 | Pending sale | $465,000$120/sqft |
Source: NIRA as distributed by MLS GRID #806477 Report a problem | ||
| 1/15/2025 | Price change | $465,000-1.9%$120/sqft |
Source: NIRA as distributed by MLS GRID #806477 Report a problem | ||
| 12/9/2024 | Price change | $474,000-1%$123/sqft |
Source: NIRA as distributed by MLS GRID #806477 Report a problem | ||
| 11/13/2024 | Price change | $479,000-1.2%$124/sqft |
Source: NIRA as distributed by MLS GRID #806477 Report a problem | ||
| 10/16/2024 | Price change | $485,000-2.8%$125/sqft |
Source: NIRA as distributed by MLS GRID #806477 Report a problem | ||
| 10/2/2024 | Price change | $499,000-1.2%$129/sqft |
Source: NIRA as distributed by MLS GRID #806477 Report a problem | ||
| 9/17/2024 | Price change | $505,000-1%$131/sqft |
Source: NIRA as distributed by MLS GRID #806477 Report a problem | ||
| 8/27/2024 | Price change | $510,000-1.7%$132/sqft |
Source: NIRA as distributed by MLS GRID #806477 Report a problem | ||
| 8/2/2024 | Price change | $519,000-1.1%$134/sqft |
Source: NIRA as distributed by MLS GRID #806477 Report a problem | ||
| 7/8/2024 | Listed for sale | $525,000+87.5%$136/sqft |
Source: NIRA as distributed by MLS GRID #806477 Report a problem | ||
| 8/10/2005 | Sold | $280,000+6.5%$72/sqft |
Source: NIRA as distributed by MLS GRID #129704 Report a problem | ||
| 6/27/2003 | Sold | $263,000$68/sqft |
Source: NIRA as distributed by MLS GRID #76636 Report a problem | ||
Public tax history
| Year | Property taxes | Tax assessment |
|---|---|---|
| 2025 | $5,761 +0.9% | $496,200 +6.4% |
| 2024 | $5,708 +9.2% | $466,500 +1.5% |
| 2023 | $5,228 +5.3% | $459,400 +11.1% |
| 2022 | $4,962 +10.9% | $413,400 +9.2% |
| 2021 | $4,473 -0.6% | $378,500 +12.4% |
| 2020 | $4,502 +1.8% | $336,800 +0.7% |
| 2019 | $4,423 +1.5% | $334,300 +2.1% |
| 2018 | $4,357 | $327,400 +1.4% |
| 2017 | $4,357 +9.9% | $323,000 +0.6% |
| 2016 | $3,965 +4.2% | $321,000 +4.4% |
| 2014 | $3,806 +29.1% | $307,600 +4.8% |
| 2013 | $2,949 -8.2% | $293,400 -8.6% |
| 2012 | $3,211 +16.2% | $321,100 +16.2% |
| 2011 | $2,763 +1% | $276,300 +1% |
| 2010 | $2,736 -3.6% | $273,600 -3.6% |
| 2009 | $2,839 | $283,900 +26.7% |
| 2006 | -- | $224,100 +5.8% |
| 2005 | -- | $211,800 |
Find assessor info on the county website
Neighborhood: 46385
Nearby homes
- $394,7003 bd2 ba1.9k sqft2505 Chesterfield Dr, Valparaiso, IN 46385Off Market
- $397,2004 bd3 ba2.3k sqft2505 N Chesterfield Dr, Valparaiso, IN 46385Off Market
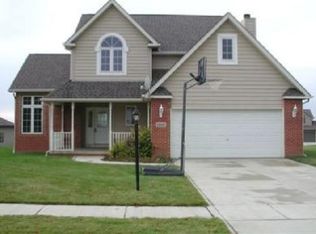
- $392,6003 bd3 ba1.5k sqft2563 Knights Bridge Dr, Valparaiso, IN 46385Off Market
- $445,0003 bd2 ba1.5k sqft2502 Westminster Dr, Valparaiso, IN 46385Off Market
- $445,9003 bd3 ba3.3k sqft2601 Chesterfield Dr, Valparaiso, IN 46385Off Market
- $382,9005 bd4 ba-- sqft2601 Chesterfield, Valparaiso, IN 46385Off Market
- $400,0003 bd4 ba3k sqft2601 Chesterfield Dr, Valparaiso, IN 46385Sold
- $469,9004 bd4 ba3.2k sqft2503 Chesterfield Dr, Valparaiso, IN 46385Off Market
Nearby schools
GreatSchools rating
- 9/10Memorial Elementary SchoolGrades: K-5Distance: 1.5 mi
- 8/10Benjamin Franklin Middle SchoolGrades: 6-8Distance: 1.8 mi
- 10/10Valparaiso High SchoolGrades: 9-12Distance: 1.1 mi
Get a cash offer in 3 minutes
Find out how much your home could sell for in as little as 3 minutes with a no-obligation cash offer.
Estimated market value
$493,200
Get a cash offer in 3 minutes
Find out how much your home could sell for in as little as 3 minutes with a no-obligation cash offer.
Estimated market value
$493,200
- Indiana
- Porter County
- Valparaiso
- 46385
- 2504 Westminster Dr
Nearby cities
Nearby neighborhoods
Nearby zip codes
Other Valparaiso Topics
