Wonderfully updated home in the sought after Copperwood subdivision. The home has been very tastefully updated with quartz counters in kitchen, clean looking subway tile backsplash, stainless steel appliances and wood floors throughout home. The large family room is surrounded by large windows that allow light in and a great views out. The Owner's bath includes seamless shower with dual jet fixture, separate stand alone tub, dual sinks with marble countertop all done with a spa like feel. The bonus game room is a great place to kick back and watch those Sunday football games or just relax and read a good book. The backyard includes a covered patio, separate patio slab and well established zoysia turf that is just gorgeous. This home is ready for someone who is looking for the right house in a great neighborhood that is conveniently located.
Sold
Price Unknown
2504 Willowdale Dr, Carrollton, TX 75006
4beds
2,549sqft
Single Family Residence
Built in 1984
7,884 Square Feet Lot
$529,700 Zestimate®
$--/sqft
$2,912 Estimated rent
Home value
$529,700
$503,000 - $556,000
$2,912/mo
Zestimate® history
Owner options
List your home for rent
$2,912/mo
Rent Zestimate®
Find your next renter with Zillow Rental Manager. Plus, with online applications, you can quickly screen prospective tenants – for free.
$2,912/mo
Rent Zestimate®
Refinance and save
Refinancing to a lower rate could help reduce your monthly payments and save thousands over the life of the loan.
Explore your selling options
Work with a Zillow partner agent
Leverage their expertise and Zillow's premium Showcase listings to get your home seen by more buyers.
Get startedList with your own agent
Get your home in front of millions of buyers by listing it on Zillow.
Learn how to do itSell it yourself
Take full control of how buyers see your home on Zillow by listing For Sale by Owner (FSBO).
List your homeWhat's special
Zillow last checked:
Listing updated:
Listed by:
Pearce Andrews 0396859 972-754-9196,
EXP REALTY 888-519-7431
Bought with:
Miguel Picart
CENTURY 21 Judge Fite Co.
Source: NTREIS,MLS#: 20726245
Facts & features
Interior
Bedrooms & bathrooms
- Bedrooms: 4
- Bathrooms: 3
- Full bathrooms: 2
- 1/2 bathrooms: 1
Primary bedroom
- Features: Ceiling Fan(s), Dual Sinks, Double Vanity, Garden Tub/Roman Tub, Sitting Area in Primary, Separate Shower, Walk-In Closet(s)
- Level: First
- Dimensions: 14 x 10
Bedroom
- Features: Ceiling Fan(s), Walk-In Closet(s)
- Level: First
- Dimensions: 16 x 9
Bedroom
- Features: Ceiling Fan(s), Walk-In Closet(s)
- Level: First
- Dimensions: 11 x 10
Bedroom
- Level: First
- Dimensions: 10 x 10
Breakfast room nook
- Features: Eat-in Kitchen, Kitchen Island, Pantry
- Level: First
- Dimensions: 9 x 9
Dining room
- Level: First
- Dimensions: 11 x 11
Game room
- Level: First
- Dimensions: 18 x 14
Kitchen
- Features: Eat-in Kitchen, Granite Counters, Kitchen Island, Pantry
- Level: First
- Dimensions: 15 x 1
Living room
- Features: Built-in Features, Fireplace
- Level: First
- Dimensions: 22 x 20
Heating
- Central, Natural Gas
Cooling
- Central Air, Electric
Appliances
- Included: Some Gas Appliances, Built-In Gas Range, Dishwasher, Electric Oven, Gas Cooktop, Disposal, Microwave, Plumbed For Gas, Refrigerator
Features
- Cathedral Ceiling(s), Eat-in Kitchen, Granite Counters, High Speed Internet, Kitchen Island, Pantry, Paneling/Wainscoting, Cable TV, Vaulted Ceiling(s), Natural Woodwork, Walk-In Closet(s)
- Flooring: Carpet, Tile, Wood
- Has basement: No
- Number of fireplaces: 1
- Fireplace features: Family Room, Gas, Wood Burning
Interior area
- Total interior livable area: 2,549 sqft
Property
Parking
- Total spaces: 4
- Parking features: Alley Access, Concrete, Driveway, Garage, Garage Door Opener
- Attached garage spaces: 2
- Carport spaces: 2
- Covered spaces: 4
- Has uncovered spaces: Yes
Features
- Levels: One
- Stories: 1
- Patio & porch: Covered
- Pool features: None
- Fencing: Wood
Lot
- Size: 7,884 Square Feet
- Features: Native Plants
- Residential vegetation: Grassed
Details
- Parcel number: 140170200H0170000
Construction
Type & style
- Home type: SingleFamily
- Architectural style: Traditional,Detached
- Property subtype: Single Family Residence
Materials
- Brick
- Foundation: Slab
- Roof: Composition
Condition
- Year built: 1984
Utilities & green energy
- Sewer: Public Sewer
- Water: Public
- Utilities for property: Electricity Available, Electricity Connected, Natural Gas Available, Sewer Available, Separate Meters, Water Available, Cable Available
Community & HOA
Community
- Features: Curbs, Sidewalks
- Security: Security System Owned, Security System
- Subdivision: Copperwood Ph 02
HOA
- Has HOA: No
Location
- Region: Carrollton
Financial & listing details
- Tax assessed value: $500,230
- Annual tax amount: $9,664
- Date on market: 9/12/2024
- Cumulative days on market: 5 days
- Listing terms: Cash,Conventional,FHA,VA Loan
- Electric utility on property: Yes
Price history
| Date | Event | Price |
|---|---|---|
| 10/22/2024 | Sold | -- |
Source: NTREIS #20726245 Report a problem | ||
| 10/3/2024 | Pending sale | $525,000$206/sqft |
Source: NTREIS #20726245 Report a problem | ||
| 9/18/2024 | Listing removed | $525,000$206/sqft |
Source: NTREIS #20726245 Report a problem | ||
| 9/12/2024 | Listed for sale | $525,000+133.4%$206/sqft |
Source: NTREIS #20726245 Report a problem | ||
| 12/11/2013 | Sold | -- |
Source: Agent Provided Report a problem | ||
| 11/15/2013 | Price change | $224,9000%$88/sqft |
Source: Angela Day Yaun #12013395 Report a problem | ||
| 11/8/2013 | Price change | $225,000-4.8%$88/sqft |
Source: Angela Day Yaun #12013395 Report a problem | ||
| 11/1/2013 | Price change | $236,4000%$93/sqft |
Source: Angela Day Yaun #12013395 Report a problem | ||
| 10/23/2013 | Price change | $236,5000%$93/sqft |
Source: Angela Day Yaun #12013395 Report a problem | ||
| 10/10/2013 | Price change | $236,6000%$93/sqft |
Source: Angela Day Yaun #12013395 Report a problem | ||
| 10/4/2013 | Price change | $236,7000%$93/sqft |
Source: Angela Day Yaun #12013395 Report a problem | ||
| 9/21/2013 | Price change | $236,8000%$93/sqft |
Source: Angela Day Yaun #12013395 Report a problem | ||
| 9/16/2013 | Price change | $236,9000%$93/sqft |
Source: Angela Day Yaun #12013395 Report a problem | ||
| 9/5/2013 | Price change | $237,000-0.2%$93/sqft |
Source: Angela Day Yaun #12013395 Report a problem | ||
| 8/30/2013 | Listed for sale | $237,500$93/sqft |
Source: Angela Day Yaun #12013395 Report a problem | ||
Public tax history
| Year | Property taxes | Tax assessment |
|---|---|---|
| 2025 | $4,288 +53.4% | $500,230 +7.8% |
| 2024 | $2,795 -45.2% | $464,050 |
| 2023 | $5,100 +60.6% | $464,050 +19.7% |
| 2022 | $3,176 +4.8% | $387,650 +22.7% |
| 2021 | $3,030 -2.3% | $315,950 |
| 2020 | $3,102 +6.2% | $315,950 +7% |
| 2019 | $2,920 +6.8% | $295,180 +8.1% |
| 2018 | $2,733 -52.4% | $272,970 +1.9% |
| 2017 | $5,747 +10.1% | $267,970 +15.4% |
| 2016 | $5,219 -3.2% | $232,120 +2.8% |
| 2015 | $5,392 | $225,690 +8.1% |
| 2014 | $5,392 | $208,770 |
| 2013 | -- | -- |
| 2012 | -- | -- |
| 2011 | -- | -- |
| 2010 | -- | -- |
| 2009 | -- | -- |
| 2008 | -- | -- |
| 2007 | -- | -- |
| 2005 | -- | -- |
| 2004 | -- | -- |
| 2003 | -- | -- |
| 2002 | -- | -- |
| 2001 | -- | -- |
Find assessor info on the county website
Neighborhood: 75006
Nearby homes
- $430,4003 bd2 ba2.4k sqft2506 Willowdale Dr, Carrollton, TX 75006Off Market
- $518,6004 bd3 ba2.4k sqft2502 Willowdale Dr, Carrollton, TX 75006Off Market
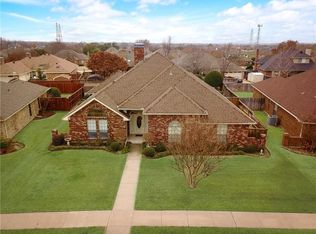
- $475,3003 bd2 ba2.5k sqft2508 Willowdale Dr, Carrollton, TX 75006Off Market
- $450,4004 bd3 ba2.4k sqft2507 Creekdale Ct, Carrollton, TX 75006Off Market
- $440,4003 bd2 ba2.1k sqft2500 Willowdale Dr, Carrollton, TX 75006Off Market
- $489,9004 bd3 ba2.4k sqft2505 Creekdale Ct, Carrollton, TX 75006Off Market
- $494,3004 bd3 ba2.3k sqft2503 Creekdale Ct, Carrollton, TX 75006Off Market
- $437,0004 bd2 ba2.4k sqft2503 Willowdale Dr, Carrollton, TX 75006Off Market
Nearby schools
GreatSchools rating
- 6/10McKamy Elementary SchoolGrades: PK-5Distance: 1 mi
- 3/10Polk Middle SchoolGrades: 6-8Distance: 1.1 mi
- 4/10Smith High SchoolGrades: 9-12Distance: 1.3 mi
Schools provided by the listing agent
- Elementary: Mckamy
- Middle: Polk
- High: Smith
- District: Carrollton-Farmers Branch ISD
Source: NTREIS. This data may not be complete. We recommend contacting the local school district to confirm school assignments for this home.
Get a cash offer in 3 minutes
Find out how much your home could sell for in as little as 3 minutes with a no-obligation cash offer.
Estimated market value
$529,700
Get a cash offer in 3 minutes
Find out how much your home could sell for in as little as 3 minutes with a no-obligation cash offer.
Estimated market value
$529,700
- Texas
- Dallas County
- Carrollton
- 75006
- 2504 Willowdale Dr
Nearby cities
Nearby neighborhoods
Nearby zip codes
Other Carrollton Topics
