Skip main navigation
Closed
  • $239,900

    2504 Windsor Cv, Jonesboro, AR 72401

    4beds
    1,772sqft
    Single Family Residence
    Built in 2009
    0.4 Acres Lot
    $258,800 Zestimate®
    $135/sqft
    $1,970 Estimated rent

    Home value

    $258,800

    $246,000 - $272,000

    $1,970/mo

    Zestimate® history
    Loading
    Loading...

    Owner options

    List your home for rent

    $1,970/mo

    Rent Zestimate®

    Find your next renter with Zillow Rental Manager. Plus, with online applications, you can quickly screen prospective tenants – for free.

    Learn more

    $1,970/mo

    Rent Zestimate®

    Refinance and save

    $1,485/mo

    Est. payment

    Refinancing to a lower rate could help reduce your monthly payments and save thousands over the life of the loan.

    See today's rates

    $1,485/mo

    Est. payment

    Explore your selling options

    Work with a Zillow partner agent

    Leverage their expertise and Zillow's premium Showcase listings to get your home seen by more buyers.

    Get started

    List with your own agent

    Get your home in front of millions of buyers by listing it on Zillow.

    Learn how to do it

    Sell it yourself

    Take full control of how buyers see your home on Zillow by listing For Sale by Owner (FSBO).

    List your home

    What's special

    Master suiteDine-in kitchenSplit floor planWalk-in closetLarger lotsSoaker tubFully fenced backyard
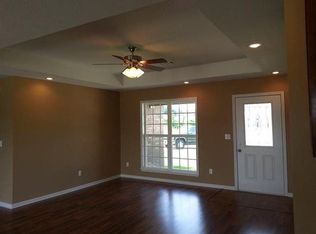
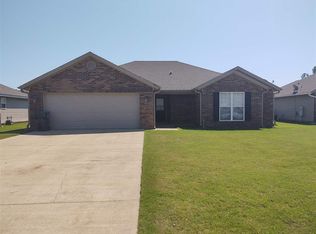
    Welcome to this charming 4-bedroom, 2-bathroom home with 1,772 square feet of living space that has been lovingly maintained by its original owner since 2009. Situated on one of the larger lots in the neighborhood, this property spans approximately 0.40 acres, providing ample space for outdoor activities and landscaping possibilities. The split floor plan of this home offers a comfortable and practical layout. With 4 bedrooms, there's plenty of room for the entire family or for creating dedicated workspaces or guest rooms. The master suite provides a private oasis with a soaker tub and walk-in closet, while the additional bedrooms offer versatility for various needs. One of the standout features of this home is the fully fenced backyard, ensuring both privacy and security. Enjoy the convenience of a dine-in kitchen that no only serves as a functional space for preparing meals but also overlooks the expansive backyard. Recent updates make this home even more appealing. A brand-new roof as of last month adds a layer of protection and peace of mind for the years to come.

    Zillow last checked:

    Listing updated:

    Listed by:

    Casey Jones,

    Century 21 Portfolio

    Bought with:

    Nathan Lipsky, AR

    Halsey Real Estate

    Source: CARMLS,MLS#: 23026131MLS Logo

    Facts & features

    Interior

    Bedrooms & bathrooms
    • Bedrooms: 4
    • Bathrooms: 2
    • Full bathrooms: 2
    Rooms
    • Room types: None
    Dining room
    • Features: Eat-in Kitchen
    Heating
    • Electric
    Appliances
    • Included: Built-In Range, Microwave
    Features
    • 4 Bedrooms Lower Level
    • Flooring: Carpet, Tile
    • Has fireplace: Yes
    • Fireplace features: Electric
    Interior area
    • Total structure area: 1,772
    • Total interior livable area: 1,772 sqft

    Property

    Parking
    • Parking features: Garage
    • Has garage: Yes
    Features
    • Levels: One
    • Stories: 1
    Lot
    • Size: 0.4 Acres
    • Features: Level, Cul-De-Sac, Cleared, Subdivided
    Details
    • Parcel number: 0114401324600

    Construction

    Type & style
    • Home type: SingleFamily
    • Architectural style: Traditional
    • Property subtype: Single Family Residence
    Materials
    • Brick, Metal/Vinyl Siding
    • Foundation: Slab
    • Roof: Shingle
    Condition
    • New construction: No
    • Year built: 2009

    Utilities & green energy

    • Sewer: Public Sewer

    Community & HOA

    Community
    • Subdivision: Metes & Bounds
    HOA
    • Has HOA: No
    Location
    • Region: Jonesboro

    Financial & listing details

    • Price per square foot: $135/sqft
    • Tax assessed value: $172,540
    • Annual tax amount: $1,128
    • Date on market: 8/21/2023
    • Listing terms: VA Loan,FHA,Conventional,Cash
    • Road surface type: Paved

    Price history

    DateEventPrice
    11/15/2023Sold$239,900$135/sqft
    Source: CARMLS #23026131 Report a problem
    10/30/2023Pending sale$239,900$135/sqft
    Source: Northeast Arkansas BOR #10109491 Report a problem
    9/14/2023Price change$239,900-2%$135/sqft
    Source: CARMLS #23026131 Report a problem
    8/28/2023Pending sale$244,900$138/sqft
    Source: Northeast Arkansas BOR #10109491 Report a problem
    8/28/2023Price change$244,900+2.1%$138/sqft
    Source: CARMLS #23026131 Report a problem
    8/21/2023Listed for sale$239,900$135/sqft
    Source: CARMLS #23026131 Report a problem

    Public tax history

    YearProperty taxesTax assessment
    2025$1,009 -9%$34,508
    2024$1,109 -3.6%$34,508 +2.2%
    2023$1,150 +1.9%$33,780 +4.7%
    2022$1,129 +2.6%$32,250 +5.2%
    2021$1,100 $30,660
    2020$1,100 +2%$30,660
    2019$1,079 +3.7%$30,660
    2018$1,041 +6.4%$30,660
    2017$978 $30,660 +16.6%
    2016$978 +6.9%$26,290
    2015$915 $26,290
    2014$915 -24.6%$26,290
    2013$1,212 $26,290
    2012-- $26,290 -1.1%
    2011-- $26,570
    2010-- $26,570 +1196.1%
    2009-- $2,050
    2008-- $2,050
    Find assessor info on the county website

    Neighborhood: Farville

    Nearby schools

    GreatSchools rating
    Schools provided by the listing agent
    • Elementary: Brookland
    • Middle: Brookland
    • High: Brookland

    Source: CARMLS. This data may not be complete. We recommend contacting the local school district to confirm school assignments for this home.

    Get pre-qualified for a loan
    At Zillow Home Loans, we can pre-qualify you in as little as 5 minutes with no impact to your credit score.

    An equal housing lender. NMLS #10287.