Not a flip!!! Just thoughtful investments made for the benefit of the next homeowner! Welcome to 2504 Winterbridge, located in the ever popular Willistown Woods. Over $30,000 of improvements transformed this townhome into a buyer’s dream. Neutral LVP flooring and freshly touched up paint provide a consistent look throughout the completely renovated first floor. The brand NEW kitchen offers solid wood soft-close cabinets and drawers, quartz countertops, quartz backsplash, and a deep rectangular stainless steel sink to match the existing stainless steel appliances. The dining room and living room are separated by a charming two-way wood burning fireplace, and natural light from multiple large windows and a glass slider fill the first floor. On the second floor you’ll find two of the three bedrooms, two full bathrooms, and a generous closet with the original laundry hook ups. The primary bedroom is complete with a double closet and ceiling fan. The primary bathroom has a newly glazed tile tub shower, tile floor, an expansive double vanity, and semi-private commode. The second bedroom has direct access to the full hall bathroom, which offers a tile tub shower, tile floor, and a single well-lit vanity. Two large closets, two skylights, and a ceiling fan make the third floor a perfect 3rd bedroom, office, or flex space. Professionally cleaned neutral carpet simplifies the look of the second and third floor living spaces. The basement allows egress through your 1-car garage, hosts both washer and dryer, and minimizes new homeowner maintenance by way of a brand NEW basement waterproofing system (05/26) and a NEW high efficiency heater (2025). The exterior of the home provides a smartly covered front porch, private driveway, and semi-private rear concrete patio. Further care was taken to invest in the exterior of the home through stucco repairs and sealed windows (05/26). The HOA maintains a peaceful green space at the entrance to the community that provides a gazebo and playground to gather with neighbors. If the desirable features have you interested, the location will sell you. Easy access to major commuting arteries and located in Great Valley School District. Come visit and you'll fall in love!
Sold for $435,000
$435,000
2504 Winterbridge Ln #2504, West Chester, PA 19382
3beds
1,720sqft
Townhouse
Built in 1986
1,040 Square Feet Lot
$436,400 Zestimate®
$253/sqft
$3,117 Estimated rent
Home value
$436,400
$415,000 - $458,000
$3,117/mo
Zestimate® history
Owner options
List your home for rent
$3,117/mo
Rent Zestimate®
Find your next renter with Zillow Rental Manager. Plus, with online applications, you can quickly screen prospective tenants – for free.
$3,117/mo
Rent Zestimate®
Refinance and save
$3,034/mo
Est. payment
Refinancing to a lower rate could help reduce your monthly payments and save thousands over the life of the loan.
$3,034/mo
Est. payment
Explore your selling options
Work with a Zillow partner agent
Leverage their expertise and Zillow's premium Showcase listings to get your home seen by more buyers.
Get startedList with your own agent
Get your home in front of millions of buyers by listing it on Zillow.
Learn how to do itSell it yourself
Take full control of how buyers see your home on Zillow by listing For Sale by Owner (FSBO).
List your homeWhat's special
Quartz countertopsPrivate drivewayFreshly touched up paintQuartz backsplashNeutral lvp flooringBrand new kitchenExisting stainless steel appliances
Zillow last checked:
Listing updated:
Listed by:
Rachel Chupein Mullaney 484-638-0726,
Weichert, Realtors - Cornerstone,
Co-Listing Agent: Patricia Chupein 610-733-0578,
Weichert, Realtors - Cornerstone
Bought with:
Mike Koperna, RS292616
Keller Williams Real Estate - West Chester
Source: Bright MLS,MLS#: PACT2127788
Facts & features
Interior
Bedrooms & bathrooms
- Bedrooms: 3
- Bathrooms: 3
- Full bathrooms: 2
- 1/2 bathrooms: 1
- Main level bathrooms: 1
Basement
- Area: 0
Heating
- Forced Air, Natural Gas
Cooling
- Central Air, Natural Gas
Appliances
- Included: Dryer, Dishwasher, Disposal, Oven, Refrigerator, Stainless Steel Appliance(s), Cooktop, Washer, Water Heater
- Laundry: In Basement, Hookup
Features
- Bathroom - Tub Shower, Breakfast Area, Ceiling Fan(s), Dining Area, Eat-in Kitchen, Primary Bath(s), Upgraded Countertops
- Flooring: Luxury Vinyl, Carpet, Tile/Brick
- Windows: Skylight(s)
- Basement: Garage Access,Water Proofing System
- Number of fireplaces: 1
- Fireplace features: Double Sided, Wood Burning
Interior area
- Total structure area: 1,720
- Total interior livable area: 1,720 sqft
- Finished area above ground: 1,720
- Finished area below ground: 0
Property
Parking
- Total spaces: 2
- Parking features: Basement, Garage Faces Front, Garage Door Opener, Inside Entrance, Attached, Driveway, Parking Lot
- Attached garage spaces: 1
- Uncovered spaces: 1
Accessibility
- Accessibility features: None
Features
- Levels: Three
- Stories: 3
- Pool features: None
Lot
- Size: 1,040 Square Feet
Details
- Additional structures: Above Grade, Below Grade
- Parcel number: 5408F0164
- Zoning: RESIDENTIAL
- Special conditions: Standard
Construction
Type & style
- Home type: Townhouse
- Architectural style: Traditional
- Property subtype: Townhouse
Materials
- Stucco
- Foundation: Block
Condition
- Very Good
- New construction: No
- Year built: 1986
Utilities & green energy
- Sewer: Public Sewer
- Water: Public
Community & HOA
Community
- Subdivision: Willistown Woods
HOA
- Has HOA: Yes
- HOA fee: $228 monthly
Location
- Region: West Chester
- Municipality: WILLISTOWN TWP
Financial & listing details
- Price per square foot: $253/sqft
- Tax assessed value: $132,940
- Annual tax amount: $4,076
- Date on market: 6/12/2026
- Listing agreement: Exclusive Right To Sell
- Inclusions: Washer, Dryer, Kitchen Refrigerator
- Exclusions: For Clarity - All Personal Property And Staging Furniture
- Ownership: Fee Simple
Price history
| Date | Event | Price |
|---|---|---|
| 7/8/2026 | Sold | $435,000+2.4%$253/sqft |
Source:  Bright MLS #PACT2127788 Report a problem Bright MLS #PACT2127788 Report a problem | ||
| 6/14/2026 | Pending sale | $425,000$247/sqft |
Source: Bright MLS #PACT2127788 Report a problem | ||
| 6/12/2026 | Listed for sale | $425,000$247/sqft |
Source: Bright MLS #PACT2127788 Report a problem | ||
Public tax history
Tax history is unavailable.
Neighborhood: 19382
Nearby homes
- $435,0002 bd2 ba1.9k sqft2504 Winterbridge Ln, West Chester, PA 19382Sold
- $426,2003 bd2 ba1.9k sqft2505 Winterbridge Ln, West Chester, PA 19382Off Market
- $444,1003 bd3 ba1.9k sqft2503 Winterbridge Ln, West Chester, PA 19382Off Market

- $453,8003 bd3 ba1.9k sqft2506 Winterbridge Ln, West Chester, PA 19382Off Market
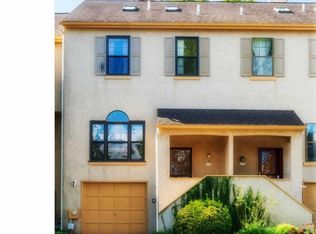
- $450,9003 bd2 ba1.9k sqft2502 Winterbridge Ln, West Chester, PA 19382Off Market
- $450,4003 bd2 ba1.7k sqft2501 Winterbridge Ln, West Chester, PA 19382Off Market
- $465,7003 bd2 ba1.7k sqft2507 Winterbridge Ln, West Chester, PA 19382Off Market
- $2,7003 bd2 ba1.9k sqft1803 Stoneham Dr #1803, West Chester, PA 19382For Rent
Nearby schools
GreatSchools rating
- 7/10Sugartown El SchoolGrades: K-4Distance: 4 mi
- 10/10Great Valley Middle SchoolGrades: 7-8Distance: 7.4 mi
- 10/10Great Valley High SchoolGrades: 9-12Distance: 7.4 mi
Schools provided by the listing agent
- District: Great Valley
Source: Bright MLS. This data may not be complete. We recommend contacting the local school district to confirm school assignments for this home.
Get a cash offer in 3 minutes
Find out how much your home could sell for in as little as 3 minutes with a no-obligation cash offer.
Estimated market value
$436,400
Get a cash offer in 3 minutes
Find out how much your home could sell for in as little as 3 minutes with a no-obligation cash offer.
Estimated market value
$436,400
- Pennsylvania
- Chester County
- West Chester
- 19382
- 2504 Winterbridge Ln Unit 2504
Nearby cities
Nearby neighborhoods
Nearby zip codes
Other West Chester Topics
