Skip main navigation
Off market
  • $1,801,200

    25040 Old Brick Way, Hollywood, MD 20636

    6beds
    4,962sqft
    SingleFamily
    Built in 2012
    1.95 Acres Lot
    $1,801,200 Zestimate®
    $363/sqft
    $4,854 Estimated rent

    Home value

    $1,801,200

    $1.66M - $1.96M

    $4,854/mo

    Zestimate® history
    Loading
    Loading...

    Owner options

    List your home for rent

    $4,854/mo

    Rent Zestimate®

    Find your next renter with Zillow Rental Manager. Plus, with online applications, you can quickly screen prospective tenants – for free.

    Learn more

    $4,854/mo

    Rent Zestimate®

    Refinance and save

    $8,816/mo

    Est. payment

    Refinancing to a lower rate could help reduce your monthly payments and save thousands over the life of the loan.

    See today's rates

    $8,816/mo

    Est. payment

    Explore your selling options

    Work with a Zillow partner agent

    Leverage their expertise and Zillow's premium Showcase listings to get your home seen by more buyers.

    Get started

    List with your own agent

    Get your home in front of millions of buyers by listing it on Zillow.

    Learn how to do it

    Sell it yourself

    Take full control of how buyers see your home on Zillow by listing For Sale by Owner (FSBO).

    List your home

    What's special

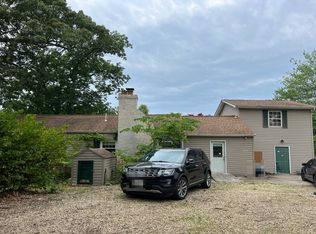
    ONCE IN A LIFETIME WATERFRONT PROPERTY OFFERING, AVAILABLE FOR SUMMER 2019! Incredible lifestyle offering at this Cuckold Creek property. Enjoy stunning southerly vista of Cuckold Creek to the TJ Bridge at Solomons from this coastal contemporary. Buffered from all of the neighbors by an almost impenetrable green zone, the residence is not visible from the land side, and on driving in only appears once you enter the gravel parking area. The offering includes main and guest houses built in 2012, 7ft+ MLW deep-water situation for sail and power boating. This very private point of land has approximately 600 ft of rip-rapped frontage that incorporates living shoreline and built-up private beach (completed 2018). Gorgeous interior spaces include natural wide plank walnut floors, a main level owners suite with big creek views, slipper tub and separate shower. The dining room overlooks the pool and established gardens, and a spectacular great room is anchored by stone fireplace and custom bar area with adjacent custom chefs kitchen and breakfast area, all open to big creek views! Interior accessed basement is prepped for wine cellar. All doors in both dwellings are 36in. There is an elevator shaft in main house for future mobility solution. The upper level includes a central living space, a bunk room, a sewing room, an office two more bedrooms (one a second master) and two baths plus a great amount of attic storage. Deluxe outdoor living includes nearly 1400SF of Fiberon decking around main and guest houses. Main and guest have geothermal heating and cooling, Andersen windows are argon-gas filled, 2in x 6in construction allows for extra insulation, LED bulbs throughout. The 30,000 gallon inground, saltwater pool has a separate changing room and bath of its own, also space for an outdoor kitchen or tiki bar area. The guest house has Australian Cypress floors, is wheelchair-accessible with 2 bedrooms and 2 baths, roll-in shower, sep W/D, kitchenette and private deck...all on the creek. A detached garage and open space above for future improvement is beautifully designed for vehicles and storage, breezeway to the main house entrance. The grounds include an incredible Zoysia lawn that is like carpet on the point. Who doesnt love that? Carefully established, easily maintained by an 11 station irrigation system. Note: Square footage is as follows: FInished above grade - 4962, unfinished above grade - 1496, unfinished below grade - 485, total 6943. The comments are endless. Please schedule your visit! See documents tab.

    This property is off market, which means it's not currently listed for sale or rent on Zillow. This may be different from what's available on other websites or public sources.
    Facts & features

    Interior

    Bedrooms & bathrooms
    • Bedrooms: 6
    • Bathrooms: 7
    • Full bathrooms: 6
    • 1/2 bathrooms: 1
    Heating
    • Heat pump, Electric
    Cooling
    • Central
    Appliances
    • Included: Dishwasher, Dryer, Microwave, Range / Oven, Refrigerator, Washer
    Features
    • Upgraded Countertops, Floor Plan - Open, Master Bath(s), Entry Level Bedroom, Crown Moldings, Recessed Lighting, Built-Ins, Wet/Dry Bar, CeilngFan(s), Attic/House Fan, Water Treat System, Kitchen - Gourmet, Family Room Off Kitchen, Breakfast Area, Kitchen - Island, Combination Kitchen/Living, Air Filter System, Stall Shower, Attic, Carpet, Pantry
    • Flooring: Tile, Carpet, Hardwood
    • Has fireplace: Yes
    Interior area
    • Total interior livable area: 4,962 sqft

    Property

    Parking
    • Total spaces: 10
    • Parking features: Garage - Detached
    Accessibility
    • Accessibility features: 36"+ wide Halls, Level Entry - Main, Grab Bars Mod, Ramp - Main Level, 32"+ wide Doors, Roll-in Shower, 48"+ Halls, Low Bathroom Mirrors, Accessible Switches/Outlets
    Features
    • Exterior features: Stone
    • Has view: Yes
    • View description: Water
    • Has water view: Yes
    • Water view: Water
    Lot
    • Size: 1.95 Acres
    Details
    • Parcel number: 06008496

    Construction

    Type & style
    • Home type: SingleFamily
    • Architectural style: Conventional
    Materials
    • Foundation: Piers
    • Roof: Shake / Shingle
    Condition
    • Year built: 2012

    Community & HOA

    Location
    • Region: Hollywood

    Financial & listing details

    • Price per square foot: $363/sqft
    • Tax assessed value: $1,398,200
    • Annual tax amount: $15,228

    Price history

    DateEventPrice
    7/18/2019Sold$1,295,000-4%$261/sqft
    Source: Public Record Report a problem
    5/29/2019Pending sale$1,349,000$272/sqft
    Source: Berkshire Hathaway McNelis Group Properties #MDSM161630 Report a problem
    5/22/2019Listed for sale$1,349,000+112.1%$272/sqft
    Source: Berkshire Hathaway McNelis Group Properties #MDSM161630 Report a problem
    3/25/2010Sold$636,000-5.8%$128/sqft
    Source: Public Record Report a problem
    9/13/2009Listing removed$675,000$136/sqft
    Source: Long & Foster Real Estate, Inc. #SM7053922 Report a problem
    5/16/2009Listed for sale$675,000$136/sqft
    Source: Long and Foster Real Estate #SM7053922 Report a problem

    Public tax history

    YearProperty taxesTax assessment
    2025$15,228 +17.9%$1,398,200 +3.9%
    2024$12,921 +4%$1,346,233 +4%
    2023$12,422 +4.2%$1,294,267 +4.2%
    2022$11,924 +4.2%$1,242,300 +4.2%
    2021$11,441 +4.4%$1,191,967 +4.4%
    2020$10,957 +4.6%$1,141,633 +4.6%
    2019$10,474 +0.9%$1,091,300 +0.9%
    2018$10,386 -0.1%$1,082,100 +0.9%
    2017$10,396 +111.6%$1,072,900 +0.9%
    2016$4,914 $1,063,700
    2015$4,914 $1,063,700
    2014$4,914 $1,063,700 -6.7%
    2013-- $1,140,500
    2012-- $1,140,500 +144.4%
    2011-- $466,700 -30.9%
    2010-- $675,590 +5.6%
    2009-- $639,772 -0.8%
    2008-- $645,240 +13.6%
    2007-- $568,140 +14.4%
    2006-- $496,530 +16.9%
    2005-- $424,920 +20.3%
    2004-- $353,310 +2%
    2003-- $346,446 +2%
    2002-- $339,583 +2.1%
    2001-- $332,720
    Find assessor info on the county website

    Neighborhood: 20636

    Nearby schools

    GreatSchools rating
    Schools provided by the listing agent
    • Elementary: Hollywood
    • Middle: Esperanza
    • High: Leonardtown
    • District: St. Mary's County Public Schools

    Source: The MLS. This data may not be complete. We recommend contacting the local school district to confirm school assignments for this home.

    Get a cash offer in 3 minutes
    Find out how much your home could sell for in as little as 3 minutes with a no-obligation cash offer.
    Estimated market value
    $1,801,200
    Get a cash offer in 3 minutes
    Find out how much your home could sell for in as little as 3 minutes with a no-obligation cash offer.
    Estimated market value
    $1,801,200