Superb Devonshire model in Canterbury Woods. Acclaimed Plainfield North school district! 3,594sf 4 bedroom, 3 1/2 bath charming home with full, finished basement and attached 3-car garage. Premium lot with conservation area behind the lot and a partial pond adjacent to conservation area. Prepare to be impressed stepping foot out of your car. The choice, hand-picked landscaping boasts your home with excellent curb appeal with black lava rock surround and perennials. Paver walkway has lighting installed inside & lot also has sprinkler system. A grand, 2-story foyer welcomes you with a staircase fit for royalty, refinished hardwood flooring and views of the formal living room. Sconces installed for character in the living room and has custom columns dividing the dining room. Breathtaking kitchen with major upgrades including 42" refinished white cabinets/granite countertops/new lighting/stainless steel appliances/tiled backsplash. 2-story family room has 2 rows of windows with impressive views as well as 2 Juliet balconies overlooking the room. Quaint gas fireplace with mantle. 1st floor has wainscoting, hardwood floors refinished in 2023 & new front door. Office/possible 5th bedroom is located right off the family room. 2nd floor has all of the bedrooms including 21x15 primary with upgraded tray ceiling w/accented wainscoting, sconces & LED lighting. Accented wall directs you to the 2-door entry private bathroom w/dual vanity/soaker tub & full pan shower. 2 separate closets including u-shaped 120sf private room. Full, finished basement has LPV flooring/canned lighting/bar/gameroom and storage area. Additional full bathroom & possible 5th bedroom in basement. Paver patio with stone staircase in the yard allows for lots of entertainment. New Roof installed 2022, basement finished in 2020.
Closed
Street View
$706,000
25040 W Prairie Grove Dr, Plainfield, IL 60585
4beds
3,594sqft
Single Family Residence
Built in 2005
-- sqft lot
$719,400 Zestimate®
$196/sqft
$4,531 Estimated rent
Home value
$719,400
$662,000 - $784,000
$4,531/mo
Zestimate® history
Owner options
List your home for rent
$4,531/mo
Rent Zestimate®
Find your next renter with Zillow Rental Manager. Plus, with online applications, you can quickly screen prospective tenants – for free.
$4,531/mo
Rent Zestimate®
Refinance and save
$4,761/mo
Est. payment
Refinancing to a lower rate could help reduce your monthly payments and save thousands over the life of the loan.
$4,761/mo
Est. payment
Explore your selling options
Work with a Zillow partner agent
Leverage their expertise and Zillow's premium Showcase listings to get your home seen by more buyers.
Get startedList with your own agent
Get your home in front of millions of buyers by listing it on Zillow.
Learn how to do itSell it yourself
Take full control of how buyers see your home on Zillow by listing For Sale by Owner (FSBO).
List your homeWhat's special
Gas fireplaceFull finished basementHand-picked landscapingAccented wallImpressive viewsExcellent curb appealMajor upgrades
Zillow last checked:
Listing updated:
Listed by:
Brent Wilk 312-968-2358,
Wilk Real Estate
Bought with:
Lera Tuskey
Crosstown Realtors, Inc
Source: MRED as distributed by MLS GRID,MLS#: 12509184
Facts & features
Interior
Bedrooms & bathrooms
- Bedrooms: 4
- Bathrooms: 4
- Full bathrooms: 3
- 1/2 bathrooms: 1
Rooms
- Room types: Office, Bonus Room, Game Room, Play Room
Primary bedroom
- Features: Flooring (Carpet), Bathroom (Full)
- Level: Second
- Area: 315 Square Feet
- Dimensions: 21X15
Bedroom 2
- Features: Flooring (Carpet)
- Level: Second
- Area: 168 Square Feet
- Dimensions: 14X12
Bedroom 3
- Features: Flooring (Carpet)
- Level: Second
- Area: 156 Square Feet
- Dimensions: 13X12
Bedroom 4
- Features: Flooring (Carpet)
- Level: Second
- Area: 182 Square Feet
- Dimensions: 14X13
Bar entertainment
- Features: Flooring (Wood Laminate)
- Level: Basement
- Area: 50 Square Feet
- Dimensions: 10X05
Bonus room
- Features: Flooring (Wood Laminate)
- Level: Basement
- Area: 660 Square Feet
- Dimensions: 30X22
Dining room
- Features: Flooring (Carpet)
- Level: Main
- Area: 168 Square Feet
- Dimensions: 14X12
Family room
- Features: Flooring (Carpet)
- Level: Main
- Area: 320 Square Feet
- Dimensions: 20X16
Game room
- Features: Flooring (Wood Laminate)
- Level: Basement
- Area: 288 Square Feet
- Dimensions: 18X16
Kitchen
- Features: Flooring (Hardwood)
- Level: Main
- Area: 224 Square Feet
- Dimensions: 16X14
Laundry
- Features: Flooring (Vinyl)
- Level: Main
- Area: 63 Square Feet
- Dimensions: 09X07
Living room
- Features: Flooring (Carpet)
- Level: Main
- Area: 192 Square Feet
- Dimensions: 16X12
Office
- Features: Flooring (Carpet)
- Level: Main
- Area: 180 Square Feet
- Dimensions: 15X12
Play room
- Features: Flooring (Wood Laminate)
- Level: Basement
- Area: 168 Square Feet
- Dimensions: 14X12
Heating
- Forced Air
Cooling
- Central Air
Appliances
- Included: Range, Microwave, Dishwasher, Refrigerator, Washer, Dryer, Disposal
Features
- Basement: Finished,Full
- Number of fireplaces: 1
- Fireplace features: Family Room
Interior area
- Total structure area: 0
- Total interior livable area: 3,594 sqft
Property
Parking
- Total spaces: 3
- Parking features: Yes, Garage Owned, Attached, Garage
- Attached garage spaces: 3
Accessibility
- Accessibility features: No Disability Access
Features
- Stories: 2
Lot
- Dimensions: 87x140x91x140
Details
- Parcel number: 0701294020020000
- Special conditions: None
Construction
Type & style
- Home type: SingleFamily
- Property subtype: Single Family Residence
Materials
- Vinyl Siding, Brick
Condition
- New construction: No
- Year built: 2005
Utilities & green energy
- Electric: Circuit Breakers
- Sewer: Public Sewer
- Water: Public
Community & HOA
HOA
- Has HOA: Yes
- Services included: Insurance
- HOA fee: $500 annually
Location
- Region: Plainfield
Financial & listing details
- Price per square foot: $196/sqft
- Tax assessed value: $573,072
- Annual tax amount: $13,320
- Date on market: 11/2/2025
- Listing terms: Conventional
- Ownership: Fee Simple w/ HO Assn.
Price history
| Date | Event | Price |
|---|---|---|
| 1/5/2026 | Sold | $706,000-1.9%$196/sqft |
Source:  MRED as distributed by MLS GRID #12509184 Report a problem MRED as distributed by MLS GRID #12509184 Report a problem | ||
| 11/14/2025 | Contingent | $719,900$200/sqft |
Source: MRED as distributed by MLS GRID #12509184 Report a problem | ||
| 11/2/2025 | Listed for sale | $719,900$200/sqft |
Source: MRED as distributed by MLS GRID #12509184 Report a problem | ||
Public tax history
| Year | Property taxes | Tax assessment |
|---|---|---|
| 2024 | $13,320 +6.7% | $191,024 +13.2% |
| 2023 | $12,480 +17.2% | $168,749 +21.5% |
| 2022 | $10,649 +3.8% | $138,882 +5% |
| 2021 | $10,258 +0.1% | $132,269 +1.6% |
| 2020 | $10,252 +1.5% | $130,173 -2.3% |
| 2019 | $10,098 +10% | $133,210 +17.6% |
| 2018 | $9,177 +0.5% | $113,315 +2.6% |
| 2017 | $9,130 -0.2% | $110,390 +2.2% |
| 2016 | $9,152 -1.1% | $108,014 +4% |
| 2015 | $9,249 | $103,860 |
| 2014 | $9,249 +1.5% | $103,860 |
| 2013 | $9,112 -6.9% | $103,860 -11.6% |
| 2012 | $9,790 +4.8% | $117,454 -4% |
| 2011 | $9,340 +5.9% | $122,370 -1.3% |
| 2010 | $8,821 -15.1% | $123,947 -18.7% |
| 2009 | $10,388 +1.1% | $152,364 |
| 2008 | $10,272 | $152,364 |
| 2007 | -- | $152,364 +37.9% |
| 2006 | $7,383 +82.8% | $110,484 +80.3% |
| 2005 | $4,038 | $61,263 |
Find assessor info on the county website
Neighborhood: 60585
Nearby homes
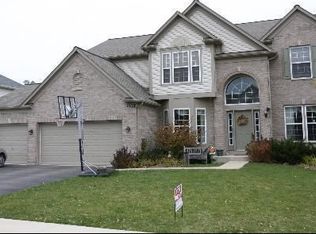
- $627,3004 bd3 ba3k sqft25036 W Prairie Grove Dr, Plainfield, IL 60585Off Market
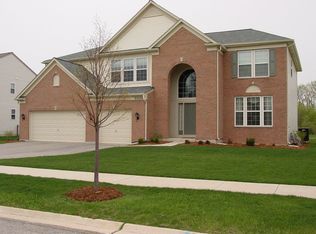
- $671,8005 bd3 ba3.7k sqft25032 W Prairie Grove Dr, Plainfield, IL 60585Off Market
- $783,7004 bd4 ba3.5k sqft25029 W Prairie Grove Ct, Plainfield, IL 60585Off Market

- $680,0004 bd4 ba3k sqft25043 W Prairie Grove Dr, Plainfield, IL 60585Sold

- $711,1004 bd3 ba3k sqft25019 W Prairie Grove Ct, Plainfield, IL 60585Off Market
- $677,200-- bd3 ba3.7k sqft25039 W Prairie Grove Dr, Plainfield, IL 60585Off Market
- $711,4004 bd3 ba3.7k sqft25015 W Prairie Grove Ct, Plainfield, IL 60585Off Market
- $632,5004 bd3 ba3.1k sqft25035 W Prairie Grove Dr, Plainfield, IL 60585Off Market
Nearby schools
GreatSchools rating
- 8/10Freedom Elementary SchoolGrades: K-5Distance: 1.3 mi
- 8/10Heritage Grove Middle SchoolGrades: 6-8Distance: 0.9 mi
- 9/10Plainfield North High SchoolGrades: 9-12Distance: 0.6 mi
Schools provided by the listing agent
- District: 202
Source: MRED as distributed by MLS GRID. This data may not be complete. We recommend contacting the local school district to confirm school assignments for this home.
Get a cash offer in 3 minutes
Find out how much your home could sell for in as little as 3 minutes with a no-obligation cash offer.
Estimated market value
$719,400
Get a cash offer in 3 minutes
Find out how much your home could sell for in as little as 3 minutes with a no-obligation cash offer.
Estimated market value
$719,400
- Illinois
- Will County
- Plainfield
- 60585
- 25040 W Prairie Grove Dr
Nearby cities
Nearby neighborhoods
Nearby zip codes
Other Plainfield Topics
