Skip main navigation
Off market
  • $295,500

    25041 Albia Ave, Mount Plymouth, FL 32776

    2beds
    1,293sqft
    SingleFamily
    Built in 1981
    6,969 Square Feet Lot
    $295,500 Zestimate®
    $229/sqft
    $2,053 Estimated rent

    Home value

    $295,500

    $281,000 - $310,000

    $2,053/mo

    Zestimate® history
    Loading
    Loading...

    Owner options

    List your home for rent

    $2,053/mo

    Rent Zestimate®

    Find your next renter with Zillow Rental Manager. Plus, with online applications, you can quickly screen prospective tenants – for free.

    Learn more

    $2,053/mo

    Rent Zestimate®

    Refinance and save

    $1,995/mo

    Est. payment

    Refinancing to a lower rate could help reduce your monthly payments and save thousands over the life of the loan.

    See today's rates

    $1,995/mo

    Est. payment

    Explore your selling options

    Work with a Zillow partner agent

    Leverage their expertise and Zillow's premium Showcase listings to get your home seen by more buyers.

    Get started

    List with your own agent

    Get your home in front of millions of buyers by listing it on Zillow.

    Learn how to do it

    Sell it yourself

    Take full control of how buyers see your home on Zillow by listing For Sale by Owner (FSBO).

    List your home

    What's special

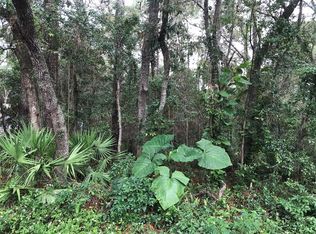
    Situated amongst a canopy of trees, this beautifully remodeled home is waiting for you to call it your very own! Upon entering youll be greeted by a spacious open floor plan with ample space for relaxing and entertaining. The kitchen features NEW cabinets, NEW butcher block counters, a STUNNING modern tile backsplash and STAINLESS STEEL appliances, including an LG fridge that dispenses the brands exclusive round craft ice, which melts slower and chills drinks more efficiently. Adjacent to the kitchen is the dining area, where a set of sliding glass doors leads to an outside space, the PERFECT spot for your grill and providing easy access inside and out as needed. The living room showcases a stylish barn door that opens to a bonus/Florida room; this would make a great formal dining area or home office space. This room has a set of French doors leads you out to a fantastic wood deck that overlooks your completely fenced in backyard! Your master suite features a large walk-in closet and a wonderful en suite bath including a walk-in shower. The laundry room is conveniently located just off your master bedroom as well! Youll also enjoy an additional bedroom and a full hall bath with a tub/shower combo. Arched doorways throughout the home add a modern twist to the architecture, theres NEW wood flooring in all the living areas, NEW light fixtures in the foyer and hallway, NEW ceiling fans in the living room and master bedroom and a NEW driveway has been poured, boasting 24 yards of concrete. NO REAR NEIGHBORS means tons of privacy for you!

    This property is not currently displayed as for sale or rent on Zillow. This may be different from what's on other websites or public sources.

    Facts & features

    Interior

    Bedrooms & bathrooms
    • Bedrooms: 2
    • Bathrooms: 2
    • Full bathrooms: 2
    Heating
    • Forced air, Electric
    Cooling
    • Central
    Appliances
    • Included: Dishwasher, Microwave, Range / Oven, Refrigerator
    • Laundry: Inside, Laundry Room
    Features
    • Ceiling Fans(s), Walk-In Closet(s), Built in Features, Thermostat
    • Flooring: Tile, Hardwood
    Interior area
    • Structure area source: Public Records
    • Total interior livable area: 1,293 sqft

    Property

    Parking
    • Parking features: Carport
    Features
    • Levels: One
    • Patio & porch: Deck, Patio, Rear Porch
    • Exterior features: Other, Stucco, Brick
    Lot
    • Size: 6,969 Square Feet
    • Dimensions: 140x50x141x50
    • Features: In County, Street Paved, Unincorporated, Level/Flat
    • Residential vegetation: Trees/Landscaped
    Details
    • Additional structures: Storage
    • Parcel number: 281928060000A01200
    • Zoning: R-6

    Construction

    Type & style
    • Home type: SingleFamily
    Materials
    • wood frame
    • Foundation: Slab
    • Roof: Composition
    Condition
    • Completed
    • Year built: 1981

    Utilities & green energy

    • Sewer: Septic Tank
    • Water: Well
    • Utilities for property: Cable Available, Electricity Connected

    Community & HOA

    Community
    • Subdivision: MOUNT PLYMOUTH SEC A 5TH ADD
    Location
    • Region: Mount Plymouth

    Financial & listing details

    • Price per square foot: $229/sqft
    • Tax assessed value: $239,969
    • Annual tax amount: $2,872

    Price history

    DateEventPrice
    6/28/2022Sold$284,900$220/sqft
    Source: Public Record Report a problem
    6/28/2022Pending sale$284,900$220/sqft
    Source: RE/MAX International #O6027764 Report a problem
    6/28/2022Listing removed--
    Source: RE/MAX International Report a problem
    6/5/2022Pending sale$284,900$220/sqft
    Source: Stellar MLS #O6027764 Report a problem
    6/1/2022Listed for sale$284,900+72.7%$220/sqft
    Source: Stellar MLS #O6027764 Report a problem
    7/1/2019Sold$165,000+0.6%$128/sqft
    Source: Public Record Report a problem
    5/17/2019Pending sale$164,000$127/sqft
    Source: Keller Williams Realty Elite Partners III #G5015471 Report a problem
    5/6/2019Listed for sale$164,000+111.2%$127/sqft
    Source: KW ELITE PARTNERS IV #G5015471 Report a problem
    9/24/2009Sold$77,650-13.6%$60/sqft
    Source: Public Record Report a problem
    8/8/2009Listed for sale$89,900-50.1%$70/sqft
    Source: ERA Breese, Craft and Hensley #G4651154 Report a problem
    4/7/2006Sold$180,000+94.6%$139/sqft
    Source: Public Record Report a problem
    11/2/2004Sold$92,500$72/sqft
    Source: Public Record Report a problem

    Public tax history

    YearProperty taxesTax assessment
    2025$2,872 +2.6%$194,400 +2.9%
    2024$2,799 +10.8%$188,921 +2.6%
    2023$2,526 -9.4%$184,104 +13.3%
    2022$2,789 +14.9%$162,440 +10%
    2021$2,428 -4.5%$147,679 +1.9%
    2020$2,543 +82.7%$144,859 +38.8%
    2019$1,392 +5.3%$104,379 +1.9%
    2018$1,322 +45%$102,433 +2.1%
    2017$911 +1.1%$100,327 +2.1%
    2016$902 -2.5%$98,264 +0.7%
    2015$925 +0.5%$97,581 +0.8%
    2014$920 +7.7%$96,807 +1.5%
    2013$854 +1.6%$95,377 +1.7%
    2012$841 -43.6%$93,783 -5.6%
    2011$1,492 -8%$99,372 -6.7%
    2010$1,621 -8.6%$106,465 -8.7%
    2009$1,773 -18.3%$116,596 -18.4%
    2008$2,171 -4.9%$142,891 -4.7%
    2007$2,283 +31.2%$149,871 +41.6%
    2006$1,739 +26.1%$105,812 +27.4%
    2005$1,379 +3.2%$83,052
    2004$1,337 +1.5%--
    2003$1,317 +57.2%$76,310 +46.8%
    2002$837 $51,984
    2001$837 +101.7%$51,984 +3.2%
    2000$415 $50,360
    Find assessor info on the county website

    Neighborhood: 32776

    Nearby schools

    GreatSchools rating
    Schools provided by the listing agent
    • Elementary: Sorrento Elementary
    • Middle: Mount Dora Middle
    • High: Mount Dora High

    Source: The MLS. This data may not be complete. We recommend contacting the local school district to confirm school assignments for this home.

    Get a cash offer in 3 minutes
    Find out how much your home could sell for in as little as 3 minutes with a no-obligation cash offer.
    Estimated market value
    $295,500
    Get a cash offer in 3 minutes
    Find out how much your home could sell for in as little as 3 minutes with a no-obligation cash offer.
    Estimated market value
    $295,500