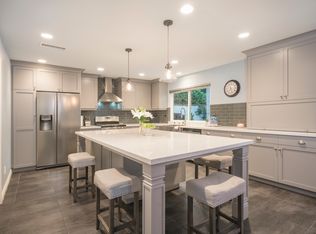
Your dream home is here! Welcome to a newly renovated, single story, modern, contemporary style home in the beautiful city of Lake Forest. Located in one of the most picturesque areas of Lake Forest, this single-story home is completely remodeled and ready for you to plant your roots. The entire house has been RE-PIPED and features NEWER WINDOWS, NEW FLOORING, and a BRAND NEW KITCHEN with high-end appliances, including a premium wi-fi refrigerator with touch screen and beverage center. The property boasts a very functional layout, including a massive bedroom that opens to a beautiful garden in the backyard. The bathrooms are newly remodeled, and the garage features EPOXY flooring and an EV CAR CHARGER. The inside laundry room includes NEW CABINETS, NEW WASHER and NEW DRYER. Additionally, the home includes NEW RECESSED LED lighting, stylish light fixtures throughout, new paint, new outlets, new cabinets, new faucets, new toilets with soft close toilet lids, skylights in the living room and much more. This gorgeous, bright and airy home combines modern comforts with elegant design, offering you a perfect place to call home. Enjoy the membership to the Sun and Sale Clubhouse which includes tennis courts, pickleball courts, swimming pool, spa, gym, parks and access to the Lake Forest lake. This property is conveniently located close to schools, Highway 5, and numerous shopping malls. Don't miss out on this meticulously upgraded turn-key home.
Sold for $1,385,000
Listed by: First Team Real Estate • Dalileh Sajjadi • Contact: 310-927-4270
Bought with: Compass
$1,385,000
25042 Owens Lake Cir, Lake Forest, CA 92630
3beds
1,600sqft
Single Family Residence
Built in 1977
5,940 Square Feet Lot
$1,396,400 Zestimate®
$866/sqft
$4,108 Estimated rent
Home value
$1,396,400
$1.33M - $1.47M
$4,108/mo
Zestimate® history
Owner options
List your home for rent
$4,108/mo
Rent Zestimate®
Find your next renter with Zillow Rental Manager. Plus, with online applications, you can quickly screen prospective tenants – for free.
$4,108/mo
Rent Zestimate®
Refinance and save
$8,859/mo
Est. payment
Refinancing to a lower rate could help reduce your monthly payments and save thousands over the life of the loan.
$8,859/mo
Est. payment
Explore your selling options
Work with a Zillow partner agent
Leverage their expertise and Zillow's premium Showcase listings to get your home seen by more buyers.
Get startedList with your own agent
Get your home in front of millions of buyers by listing it on Zillow.
Learn how to do itSell it yourself
Take full control of how buyers see your home on Zillow by listing For Sale by Owner (FSBO).
List your homeWhat's special
Zillow last checked:
Listing updated:
Listed by:
Dalileh Sajjadi DRE #01987446 310-927-4270,
First Team Real Estate,
Dennis Gournias DRE #02165678 949-991-8840,
First Team Real Estate
Bought with:
Patrick Parry, DRE #01829479
Compass
Source: CRMLS,MLS#: OC24103866 Originating MLS: California Regional MLS
Originating MLS: California Regional MLSFacts & features
Interior
Bedrooms & bathrooms
- Bedrooms: 3
- Bathrooms: 2
- Full bathrooms: 2
- Main level bathrooms: 2
- Main level bedrooms: 3
Rooms
- Room types: Bedroom, Family Room, Kitchen, Laundry, Living Room, Primary Bathroom, Primary Bedroom, Dining Room
Primary bedroom
- Features: Main Level Primary
Bedroom
- Features: All Bedrooms Down
Bedroom
- Features: Bedroom on Main Level
Bathroom
- Features: Bathroom Exhaust Fan, Bathtub, Dual Sinks, Linen Closet, Multiple Shower Heads, Quartz Counters, Remodeled, Soaking Tub, Separate Shower, Tub Shower
Kitchen
- Features: Kitchen/Family Room Combo, Quartz Counters, Remodeled, Self-closing Cabinet Doors, Self-closing Drawers, Updated Kitchen
Heating
- Central, Forced Air, Fireplace(s), Natural Gas
Cooling
- Central Air
Appliances
- Included: 6 Burner Stove, Dishwasher, Free-Standing Range, Gas Range, Microwave, Refrigerator, Vented Exhaust Fan, Water Heater, Dryer, Washer
- Laundry: Inside
Features
- Breakfast Bar, Separate/Formal Dining Room, High Ceilings, Open Floorplan, Quartz Counters, Recessed Lighting, All Bedrooms Down, Bedroom on Main Level, Main Level Primary
- Flooring: Vinyl
- Has fireplace: Yes
- Fireplace features: Family Room, Gas
- Common walls with other units/homes: No Common Walls
Interior area
- Total interior livable area: 1,600 sqft
Property
Parking
- Total spaces: 4
- Parking features: Direct Access, Door-Single, Garage Faces Front, Garage, Garage Door Opener, One Space
- Attached garage spaces: 2
- Uncovered spaces: 2
Accessibility
- Accessibility features: None
Features
- Levels: One
- Stories: 1
- Entry location: Front
- Patio & porch: Rear Porch, Front Porch, Patio
- Pool features: Association
- Spa features: None
- Has view: Yes
- View description: Neighborhood
Lot
- Size: 5,940 Square Feet
- Features: 0-1 Unit/Acre, Front Yard, Garden
Details
- Parcel number: 61447248
- Special conditions: Standard
Construction
Type & style
- Home type: SingleFamily
- Architectural style: Traditional
- Property subtype: Single Family Residence
Materials
- Foundation: Slab
Condition
- Updated/Remodeled
- New construction: No
- Year built: 1977
Utilities & green energy
- Electric: 220 Volts in Garage, Standard
- Sewer: Public Sewer
- Water: Public
- Utilities for property: Electricity Connected, Natural Gas Connected, Sewer Connected, Water Connected
Community & HOA
Community
- Features: Biking, Dog Park, Hiking, Lake, Sidewalks
- Security: Carbon Monoxide Detector(s), Smoke Detector(s)
- Subdivision: ,Parkwood Estates
HOA
- Has HOA: Yes
- Amenities included: Clubhouse, Fitness Center, Outdoor Cooking Area, Pickleball, Pool, Spa/Hot Tub, Tennis Court(s)
- HOA fee: $117 monthly
- HOA name: Surf and Sail Club
Location
- Region: Lake Forest
Financial & listing details
- Price per square foot: $866/sqft
- Tax assessed value: $991,699
- Date on market: 5/25/2024
- Cumulative days on market: 33 days
- Listing terms: Cash,Cash to New Loan,Conventional,1031 Exchange
Price history
| Date | Event | Price |
|---|---|---|
| 7/19/2024 | Sold | $1,385,000-1%$866/sqft |
Source:  CRMLS #OC24103866 Report a problem CRMLS #OC24103866 Report a problem | ||
| 7/18/2024 | Pending sale | $1,399,000$874/sqft |
Source: CRMLS #OC24103866 Report a problem | ||
| 6/28/2024 | Contingent | $1,399,000$874/sqft |
Source: CRMLS #OC24103866 Report a problem | ||
| 6/23/2024 | Price change | $1,399,000-2.1%$874/sqft |
Source: CRMLS #OC24103866 Report a problem | ||
| 5/25/2024 | Listed for sale | $1,429,000+34.8%$893/sqft |
Source: CRMLS #OC24103866 Report a problem | ||
| 3/14/2024 | Sold | $1,060,000-7.8%$663/sqft |
Source: CRMLS #OC24017954 Report a problem | ||
| 2/23/2024 | Pending sale | $1,150,000$719/sqft |
Source: CRMLS #OC24017954 Report a problem | ||
| 2/19/2024 | Contingent | $1,150,000$719/sqft |
Source: CRMLS #OC24017954 Report a problem | ||
| 1/29/2024 | Listed for sale | $1,150,000$719/sqft |
Source: CRMLS #OC24017954 Report a problem | ||
Public tax history
| Year | Property taxes | Tax assessment |
|---|---|---|
| 2026 | -- | $991,699 +2% |
| 2025 | $10,236 +191.1% | $972,254 +197.8% |
| 2024 | $3,517 +7.6% | $326,504 +2% |
| 2023 | $3,269 +1.9% | $320,102 +2% |
| 2022 | $3,210 +2.1% | $313,826 +2% |
| 2021 | $3,144 +0.9% | $307,673 +1% |
| 2020 | $3,116 | $304,519 +2% |
| 2019 | $3,116 +2.1% | $298,549 +2% |
| 2018 | $3,052 +4.1% | $292,696 +2% |
| 2017 | $2,933 | $286,957 +2% |
| 2016 | $2,933 +1.7% | $281,331 +1.5% |
| 2015 | $2,883 +3.6% | $277,106 +2% |
| 2014 | $2,784 | $271,678 +0.5% |
| 2013 | -- | $270,451 +2% |
| 2012 | -- | $265,149 +2% |
| 2011 | -- | $259,950 +0.8% |
| 2010 | -- | $258,008 -0.2% |
| 2009 | -- | $258,622 +2% |
| 2008 | -- | $253,551 +2% |
| 2007 | -- | $248,580 +2% |
| 2006 | -- | $243,706 +2% |
| 2005 | -- | $238,928 +2% |
| 2004 | -- | $234,244 +1.9% |
| 2003 | -- | $229,951 +2% |
| 2002 | -- | $225,443 +2% |
| 2001 | $2,283 +1.2% | $221,023 +2% |
| 2000 | $2,257 | $216,690 |
Find assessor info on the county website
Neighborhood: 92630
Nearby homes
- $1,553,0004 bd3 ba3k sqft25032 Owens Lake Cir, Lake Forest, CA 92630Off Market
- $1,502,3004 bd3 ba2.8k sqft25052 Owens Lake Cir, Lake Forest, CA 92630Off Market
- $1,669,3004 bd2 ba3.1k sqft25072 Owens Lake Cir, Lake Forest, CA 92630Off Market
- $1,442,7004 bd3 ba2.4k sqft25012 Crystal Cir, Lake Forest, CA 92630Off Market
- $1,304,8004 bd2 ba2.5k sqft25016 Crystal Cir, Lake Forest, CA 92630Off Market
- $1,509,9004 bd3 ba3k sqft25022 Owens Lake Cir, Lake Forest, CA 92630Off Market
- $1,512,5005 bd4 ba3.3k sqft25041 Owens Lake Cir, Lake Forest, CA 92630Off Market
- $1,472,9004 bd3 ba2.5k sqft25074 Owens Lake Cir, Lake Forest, CA 92630Off Market
Nearby schools
GreatSchools rating
- 8/10Rancho Cañada Elementary SchoolGrades: K-6Distance: 0.2 mi
- 6/10Serrano Intermediate SchoolGrades: 7-8Distance: 0.9 mi
- 8/10El Toro High SchoolGrades: 9-12Distance: 0.8 mi
Schools provided by the listing agent
- High: El Toro
Source: CRMLS. This data may not be complete. We recommend contacting the local school district to confirm school assignments for this home.
Get a cash offer in 3 minutes
Find out how much your home could sell for in as little as 3 minutes with a no-obligation cash offer.
Estimated market value
$1,396,400
Get a cash offer in 3 minutes
Find out how much your home could sell for in as little as 3 minutes with a no-obligation cash offer.
Estimated market value
$1,396,400
- California
- Orange County
- Lake Forest
- 92630
- 25042 Owens Lake Cir
Nearby cities
Nearby zip codes
Other Lake Forest Topics
