Skip main navigation
For sale
  • Listed by: The Home Agency • Talal Khan • Contact: 951-660-9298
    $750,000

    25043 Coral Canyon Rd, Corona, CA 92883

    4beds
    2,587sqft
    : 
    Loading
    Get pre-qualified
    Single Family Residence
    Built in 2005
    4,356 Square Feet Lot
    $-- Zestimate®
    $290/sqft
    $85/mo HOA

    What's special

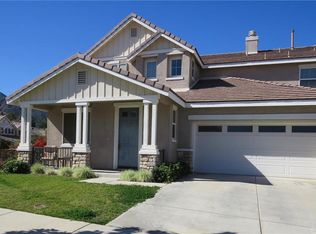
    Welcome to this beautifully maintained Sycamore Creek home featuring paid-off solar and an exceptional location within one of Corona’s most desirable master-planned communities. Offering approximately 2,587 square feet of thoughtfully designed living space, this residence features 4 bedrooms, 3.5 bathrooms, and a versatile floor plan designed for both everyday living and entertaining. A spacious formal living room welcomes you inside, where upgraded flooring, abundant natural light, and custom built-ins create a warm and inviting atmosphere. The open-concept design seamlessly connects the dining area, family room, and kitchen, creating an ideal setting for gathering and entertaining. The expansive family room is anchored by a striking fireplace and opens directly to the heart of the home—an impressive kitchen featuring warm wood cabinetry, granite countertops, an oversized center island with seating, a built-in workstation, and a convenient butler’s pantry. The backyard offers a private outdoor retreat complete with an Alumawood-covered patio, stamped concrete hardscape, and generous lawn area, providing plenty of space to relax or entertain. Upstairs, a large built-in desk and workspace offers flexibility for a home office, study area, or creative space. The upper level also features a spacious laundry room, a secondary en-suite bedroom, two additional bedrooms connected by a shared bathroom with dual vanities, and an expansive primary suite highlighted by tray ceilings, a custom walk-in closet, and mountain views. The primary bathroom includes dual sinks, a dedicated vanity area, soaking tub, separate shower, and private water closet. Additional highlights include a tandem 3-car garage with ample storage space, recessed lighting, custom built-ins, and energy-saving paid solar. Ideally situated near Todd Academy, DeLeo Regional Sports Park, scenic hiking and biking trails, and the Sycamore Creek Community Center featuring multiple pools, water play areas, clubhouse amenities, and more. Conveniently located near shopping, dining, golf, and commuter routes, this home offers the perfect combination of space, comfort, and community amenities. Don’t miss this exceptional opportunity to own in Sycamore Creek.
    20 days
    |
    999
    |
    46
    |

    Zillow last checked:

    Listing updated:

    Listed by:

    Talal Khan DRE #02077867 714-906-4725,

    The Home Agency

    Source: CRMLS,MLS#: IG26133340MLS LogoOriginating MLS: California Regional MLS

    Loading...

      Facts & features

      Interior

      Bedrooms & bathrooms
      • Bedrooms: 4
      • Bathrooms: 4
      • Full bathrooms: 3
      • 1/2 bathrooms: 1
      • Main level bathrooms: 1
      Rooms
      • Room types: Bathroom, Bedroom, Entry/Foyer, Family Room, Foyer, Great Room, Kitchen, Laundry, Primary Bathroom, Primary Bedroom, Other, Dining Room
      Bedroom
      • Features: All Bedrooms Up
      Bathroom
      • Features: Bathroom Exhaust Fan, Bathtub, Closet, Dual Sinks, Separate Shower, Tub Shower
      Bathroom
      • Features: Jack and Jill Bath
      Family room
      • Features: Separate Family Room
      Kitchen
      • Features: Kitchen Island, Kitchen/Family Room Combo
      Other
      • Features: Walk-In Closet(s)
      Heating
      • Central
      Cooling
      • Central Air
      Appliances
      • Included: Dishwasher, Gas Oven, Gas Range, Microwave
      • Laundry: Inside, Laundry Room, Upper Level
      Features
      • Built-in Features, Ceiling Fan(s), Separate/Formal Dining Room, Eat-in Kitchen, Granite Counters, Open Floorplan, Pantry, Recessed Lighting, Storage, All Bedrooms Up, Entrance Foyer, Jack and Jill Bath, Primary Suite, Walk-In Closet(s)
      • Windows: Double Pane Windows
      • Has fireplace: Yes
      • Fireplace features: Family Room, Gas Starter
      • Common walls with other units/homes: No Common Walls
      Interior area
      • Total interior livable area: 2,587 sqft

      Property

      Parking
      • Total spaces: 3
      • Parking features: Concrete, Door-Multi, Driveway, Electric Vehicle Charging Station(s), Garage, Tandem
      • Attached garage spaces: 3
      Features
      • Levels: Two
      • Stories: 2
      • Entry location: 1
      • Patio & porch: Concrete, Covered, Front Porch, Patio
      • Pool features: Community, In Ground, Association
      • Has spa: Yes
      • Spa features: Association, Community, In Ground
      • Has view: Yes
      • View description: Mountain(s)
      Lot
      • Size: 4,356 Square Feet
      • Features: 0-1 Unit/Acre
      Details
      • Parcel number: 290541022
      • Special conditions: Standard

      Construction

      Type & style
      • Home type: SingleFamily
      • Architectural style: Craftsman
      • Property subtype: Single Family Residence
      Materials
      • Foundation: Permanent, Slab
      • Roof: Tile
      Condition
      • Updated/Remodeled,Turnkey
      • New construction: No
      • Year built: 2005

      Utilities & green energy

      • Electric: Electricity - On Property, 220 Volts in Garage, Photovoltaics Seller Owned
      • Sewer: Public Sewer
      • Water: Public
      • Utilities for property: Cable Connected, Electricity Connected, Natural Gas Connected, Phone Connected, Sewer Connected, Water Connected

      Community & HOA

      Community
      • Features: Foothills, Golf, Hiking, Mountainous, Park, Street Lights, Sidewalks, Pool
      • Subdivision: Sycamore Creek
      HOA
      • Has HOA: Yes
      • Amenities included: Call for Rules, Clubhouse, Sport Court, Fitness Center, Maintenance Grounds, Outdoor Cooking Area, Barbecue, Picnic Area, Playground, Pool, Recreation Room, Spa/Hot Tub, Trail(s)
      • HOA fee: $85 monthly
      • HOA name: Sycamore Creek
      • HOA phone: 951-277-3257
      Location
      • Region: Corona

      Financial & listing details

      • Price per square foot: $290/sqft
      • Tax assessed value: $497,226
      • Annual tax amount: $9,705
      • Date on market: 6/18/2026
      • Cumulative days on market: 20 days
      • Listing terms: Cash to New Loan
      • Road surface type: Paved

        Estimated market value

        Not available

        Estimated sales range

        Not available

        $3,689/mo

        Price history

        DateEventPrice
        6/19/2026Listed for sale$750,000+71.6%$290/sqft
        Source: CRMLS #IG26133340 Report a problem
        7/25/2017Sold$437,000-1.1%$169/sqft
        Source: Public Record Report a problem
        6/15/2017Pending sale$442,000$171/sqft
        Source: Top Producers Realty & Reo #IG17115994 Report a problem
        5/25/2017Listed for sale$442,000+6.5%$171/sqft
        Source: Top Producers Realty & Reo #IG17115994 Report a problem
        1/27/2017Sold$415,000+12.2%$160/sqft
        Source: Public Record Report a problem
        10/23/2016Price change$369,900-7.3%$143/sqft
        Source: Keller Williams - Rancho Cucamonga #CV16700802 Report a problem
        9/14/2016Listed for sale$399,000+14%$154/sqft
        Source: KELLER WILLIAMS REALTY #CV16700802 Report a problem
        5/27/2016Listing removed$350,000$135/sqft
        Source: KELLER WILLIAMS REALTY #CV15159684 Report a problem
        5/26/2016Listed for sale$350,000$135/sqft
        Source: KELLER WILLIAMS REALTY #CV15159684 Report a problem
        4/26/2016Listing removed$350,000$135/sqft
        Source: KELLER WILLIAMS REALTY #CV15159684 Report a problem
        4/23/2016Listed for sale$350,000$135/sqft
        Source: KELLER WILLIAMS REALTY #CV15159684 Report a problem
        2/23/2016Listing removed$350,000$135/sqft
        Source: KELLER WILLIAMS REALTY #CV15159684 Report a problem
        12/25/2015Pending sale$350,000$135/sqft
        Source: KELLER WILLIAMS REALTY #CV15159684 Report a problem
        11/4/2015Price change$350,000-6.7%$135/sqft
        Source: Keller Williams - Rancho Cucamonga #CV15159684 Report a problem
        9/18/2015Price change$375,000-5.1%$145/sqft
        Source: Keller Williams - Rancho Cucamonga #CV15159684 Report a problem
        7/23/2015Listed for sale$395,000-27.5%$153/sqft
        Source: Keller Williams - Rancho Cucamonga #CV15159684 Report a problem
        8/4/2006Sold$544,500$210/sqft
        Source: Public Record Report a problem

        Public tax history

        YearProperty taxesTax assessment
        2025$9,705 +2.2%$497,226 +2%
        2024$9,492 +1%$487,477 +2%
        2023$9,394 -16.6%$477,919 +2%
        2022$11,259 +1.2%$468,549 +2%
        2021$11,125 +0.9%$459,363 +1%
        2020$11,028 $454,654 +2%
        2019-- $445,740 +2%
        2018$10,983 +42.5%$437,000 +35.8%
        2017$7,705 $321,767 +2%
        2016$7,705 -0.2%$315,459 +1.5%
        2015$7,720 -0.1%$310,722 +2%
        2014$7,726 $304,638 +12%
        2013-- $272,000 +5.8%
        2012-- $257,000 -11.8%
        2011-- $291,489 +3.1%
        2010-- $282,660 -12.5%
        2009-- $323,000 -35.8%
        2008-- $503,000 -7.6%
        2007-- $544,218 +223%
        2006-- $168,500

        Find assessor info on the county website

        Monthly payment

        Est. payment

        Payment breakdown

        Explore the cost of this home by adjusting the details. Changes won't be saved.
        All calculations are estimates and provided by Zillow, Inc. for informational purposes only. Actual amounts may vary.
        HOA fees may include property taxes on listings classified as Co-Ops. Contact the listing agent and/or owner for fee details.
        Mortgage interest rates are dependent on a number of factors, including credit score, down payment, and repayment length. Interest rate data provided by Zillow Group Marketplace, Inc. as of 1/1/1970 from various mortgage lenders with which we have lead or other similar arrangements; the Estimated Payment is an average of those rates.
        See how much you could borrow to make a competitive offer.

        Climate risks

        Neighborhood: Sycamore Creek

        Getting around

        8 / 100
        Car-Dependent
        0 / 100
        No Nearby Transit
        10 / 100
        Somewhat Bikeable

        Nearby schools

        GreatSchools rating
        Schools provided by the listing agent
        • High: Santiago

        Source: CRMLS. This data may not be complete. We recommend contacting the local school district to confirm school assignments for this home.


        A local agent can set up tours, give advice and negotiate with sellers.

        Browse local experts

        Similar homes

        Skip to the end of the carouselSkip to the beginning of the carousel
            • Local buyer's agents are ready to help