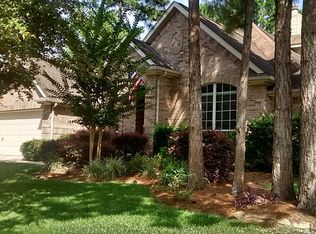
Nestled in a quiet cul-de-sac, this impressive 4-bedroom, 3.5 bathroom home combines spacious family living with high-end functional upgrades. The main level features a private primary suite, formal living and dining areas, and a bright kitchen equipped with brand-new stainless steel oven, cooktop, dishwasher and microwave. Upstairs offers 3 generous bedrooms, 2 full baths, plus both a game room and a dedicated media room - perfect for dual-zone entertainment. Outside, the property is fully quipped for ultimate versatility and storm resilience; an expanded 3rd driveway for extra vehicle/RV parking, and RV plug, whole-house surge protector and a generator interlock kit with gas hook-up. The private backward features a custom built storage shed, complete with full electrical power, including a 3-year new roof, fresh power washing, brand new water heaters. Also a one year home warranty will be provided. Quick access to Hwy 59,Grand Parkway and Kingwood shopping.
The pp
For sale
Price cut: $15K (9/22)
$415,000
25043 Rising Hills Ct, Porter, TX 77365
4beds
3,245sqft
Single Family Residence
Built in 2004
9,574 Square Feet Lot
$407,700 Zestimate®
$128/sqft
$60/mo HOA
What's special
Rv plugSpacious family livingHigh-end functional upgradesQuiet cul-de-sacGame roomDedicated media roomFresh power washing
- 80 days
- 325
- 40
Zillow last checked:
Listing updated:
Listed by:
Naomi Tonsul TREC #0381907 281-804-9190,
RE/MAX Universal
Source: HAR,MLS#: 25778842
Facts & features
Interior
Bedrooms & bathrooms
- Bedrooms: 4
- Bathrooms: 4
- Full bathrooms: 3
- 1/2 bathrooms: 1
Primary bedroom
- Level: First
- Area: 252
- Dimensions: 18X14
Bedroom
- Level: Second
- Area: 140
- Dimensions: 14X10
Bedroom
- Level: Second
- Area: 143
- Dimensions: 13X11
Bedroom
- Level: Second
- Area: 156
- Dimensions: 13X12
Dining room
- Level: First
- Area: 110
- Dimensions: 11X10
Family room
- Level: First
- Area: 270
- Dimensions: 18X15
Game room
- Level: Second
- Area: 192
- Dimensions: 16X12
Kitchen
- Level: First
- Area: 130
- Dimensions: 13X10
Living room
- Level: First
- Area: 130
- Dimensions: 13X10
Media room
- Level: Second
- Area: 150
- Dimensions: 15X10
Heating
- Natural Gas
Cooling
- Ceiling Fan(s), Electric
Appliances
- Included: Disposal, Gas Oven, Microwave, Gas Cooktop, Dishwasher
- Laundry: Electric Dryer Hookup, Gas Dryer Hookup, Washer Hookup
Features
- 3 Bedrooms Up, En-Suite Bath, Primary Bed - 1st Floor, Walk-In Closet(s)
- Flooring: Carpet, Tile, Wood
- Number of fireplaces: 1
- Fireplace features: Gas
Interior area
- Total structure area: 3,245
- Total interior livable area: 3,245 sqft
Property
Parking
- Total spaces: 2
- Parking features: Attached, Additional Parking
- Attached garage spaces: 2
Features
- Stories: 2
Lot
- Size: 9,574 Square Feet
- Features: Cul-De-Sac, 0 Up To 1/4 Acre
Details
- Parcel number: 229819
Construction
Type & style
- Home type: SingleFamily
- Architectural style: Other
- Property subtype: Single Family Residence
Materials
- Brick, Stone, Wood Siding
- Foundation: Slab
- Roof: Composition
Condition
- New construction: No
- Year built: 2004
Utilities & green energy
- Water: Water District
Community & HOA
Community
- Subdivision: Oakhurst/Bentwood
HOA
- Has HOA: Yes
- Amenities included: Clubhouse, Jogging Path, Pool
- HOA fee: $715 annually
Location
- Region: Porter
Financial & listing details
- Price per square foot: $128/sqft
- Tax assessed value: $407,698
- Annual tax amount: $10,022
- Date on market: 7/13/2026
- Listing terms: Cash,Conventional,FHA,VA Loan
- Road surface type: Asphalt
Estimated market value
$407,700
$387,000 - $428,000
$2,654/mo
Price history
| Date | Event | Price |
|---|---|---|
| 9/22/2026 | Price change | $415,000-3.5%$128/sqft |
Source:  HAR #25778842 Report a problem HAR #25778842 Report a problem | ||
| 7/13/2026 | Listed for sale | $430,000+72.1%$133/sqft |
Source: HAR #25778842 Report a problem | ||
| 9/14/2017 | Listing removed | $249,900$77/sqft |
Source: Keller Williams Realty Northeast #24898414 Report a problem | ||
| 8/8/2017 | Pending sale | $249,900$77/sqft |
Source: Houston-Northeast #24898414 Report a problem | ||
| 8/2/2017 | Price change | $249,900-6%$77/sqft |
Source: Houston-Northeast #24898414 Report a problem | ||
| 7/24/2017 | Price change | $265,900+6.4%$82/sqft |
Source: Houston-Northeast #24898414 Report a problem | ||
| 7/15/2017 | Price change | $249,900-7.4%$77/sqft |
Source: Houston-Northeast #24898414 Report a problem | ||
| 6/17/2017 | Price change | $269,900-3.6%$83/sqft |
Source: Houston-Northeast #24898414 Report a problem | ||
| 5/15/2017 | Price change | $279,900-6.4%$86/sqft |
Source: Houston-Northeast #24898414 Report a problem | ||
| 4/11/2017 | Price change | $299,000-3.2%$92/sqft |
Source: Keller Williams - Houston-Northeast #24898414 Report a problem | ||
| 3/18/2017 | Listed for sale | $308,900+41.1%$95/sqft |
Source: Keller Williams Realty Northeast #67397310 Report a problem | ||
| 5/12/2012 | Listing removed | $219,000$67/sqft |
Source: Madison Properties LLC #45491144 Report a problem | ||
| 1/31/2012 | Listed for sale | $219,000-2.7%$67/sqft |
Source: Madison Properties LLC #45491144 Report a problem | ||
| 12/18/2011 | Listing removed | $225,000$69/sqft |
Source: Madison Properties LLC #45491144 Report a problem | ||
| 7/16/2011 | Price change | $225,000-2.2%$69/sqft |
Source: Madison Properties LLC #45491144 Report a problem | ||
| 1/31/2011 | Price change | $230,000-7.6%$71/sqft |
Source: Madison Properties LLC #45491144 Report a problem | ||
| 11/9/2010 | Price change | $249,000+6.9%$77/sqft |
Source: Congress Realty Report a problem | ||
| 9/3/2010 | Price change | $233,000-2.5%$72/sqft |
Source: Congress Realty, Inc. #45947747 Report a problem | ||
| 8/27/2010 | Price change | $239,000-4%$74/sqft |
Source: Congress Realty, Inc. #45947747 Report a problem | ||
| 5/8/2010 | Listed for sale | $249,000$77/sqft |
Source: Congress Realty Report a problem | ||
Public tax history
| Year | Property taxes | Tax assessment |
|---|---|---|
| 2025 | $5,507 +2.6% | $405,338 +10% |
| 2024 | $5,367 +13.6% | $368,489 +10% |
| 2023 | $4,723 | $334,990 +0.8% |
| 2022 | -- | $332,220 +20% |
| 2021 | $5,278 -10.1% | $276,850 -8% |
| 2020 | $5,869 +0.9% | $300,770 +5.5% |
| 2019 | $5,819 -30.4% | $284,990 +7.1% |
| 2018 | $8,364 +14.5% | $265,990 +5.1% |
| 2017 | $7,306 -2.3% | $253,050 +1.8% |
| 2016 | $7,482 +3.5% | $248,490 +8.8% |
| 2015 | $7,230 | $228,390 +1.5% |
| 2014 | $7,230 | $224,980 +10% |
| 2013 | -- | $204,530 |
| 2012 | -- | $204,530 +2.1% |
| 2011 | -- | $200,370 +10% |
| 2010 | -- | $182,150 -14.3% |
| 2009 | -- | $212,520 |
| 2008 | -- | $212,520 |
| 2007 | -- | $212,520 +5.6% |
| 2006 | -- | $201,330 +4.2% |
| 2005 | -- | $193,250 +1832.5% |
| 2004 | -- | $10,000 |
| 2003 | -- | $10,000 |
| 2002 | -- | $10,000 |
| 2001 | -- | $10,000 |
Find assessor info on the county website
Monthly payment
Est. payment
Payment breakdown
Explore the cost of this home by adjusting the details. Changes won't be saved.Climate risks
Neighborhood: Oakhurst
Nearby schools
Schools provided by the listing agent
- Elementary: Bens Branch Elementary School
- Middle: Woodridge Forest Middle School
- High: West Fork High School
Source: HAR. This data may not be complete. We recommend contacting the local school district to confirm school assignments for this home.
Similar homes
- $449,9004 bd3 ba3.1k sqft24454 Sundance Spring Dr, Porter, TX 77365For Sale
 MLS ID #41437621, Janna Pokluda, JLA Realty. HAR
 - $389,9993 bd3 ba3k sqft24478 Hanson Springs Dr, Porter, TX 77365For Sale
 MLS ID #91389164, Rebecca Ramirez, Better Homes and Gardens Real Estate Gary Greene - Lake Houston. HAR
 - $495,0003 bd4 ba3.7k sqft20960 Annendale Cir, Porter, TX 77365For Sale
 MLS ID #74291150, Leigh Marcus, Camille Johnson, Realtors. HAR
 - $520,0003 bd3 ba3.2k sqft20608 Southwood Oaks Dr, Porter, TX 77365For Sale
 MLS ID #45155278, Cindy Steinkamp, eXp Realty LLC. HAR
