~~BACK ON MARKET - SUBJECT TO CANCELLATION OF CURRENT ESCROW~~VIEWS! VIEWS! VIEWS! Stunning Loma Linda rare single-story home with amazing panoramic views, nestled in the foothills overlooking South Loma Linda. No HOA and a low tax rate. This 4-bedroom, 3-bath home features 3,117 sq. ft. of living space and a huge 25,168 sq. ft. lot (over ½ an acre). Close to schools, shopping, Loma Linda University Medical Center, Redlands Community Hospital, and just minutes to the 10 Freeway. Tons of curb appeal! NEW EXTERIOR PAINT • NEW GARAGE DOORS • NEWER ROOF (2020) • NEW INTERIOR COPPER PLUMBING with two tankless water heaters • One standard water heater and a whole-house salt-based water softener. The double-door entry opens to a Japanese Genkan entrance, leading into an inviting interior. Real hardwood floors and custom baseboards throughout. Sunken living room with fireplace. Office/study. Huge remodeled kitchen featuring an island, commercial-size refrigerator, stainless steel sink, granite countertops, soft-close drawers and cabinets, breakfast nook, and pendant lighting. Laundry room with granite countertops. All bathrooms feature tile flooring. Family room with fireplace. Large secondary bedrooms with ceiling fans. The massive primary suite includes a third fireplace and a walk-in closet. The remodeled primary bathroom features a Japanese Ofuro soaking tub, resort-style oversized shower, and dual sinks. The private backyard offers mature fruit trees including apple, avocado, grapefruit, kumquat, lemon, mandarin, orange, peach, and persimmon, along with a large gardening area. New paver patio with wrought-iron fencing and stairs providing access to the lower backyard slope. Additional features include a re-lined sewer line cleaned with high-pressure hydro-jetting, a home security system with five cameras, and a Google Nest doorbell. Book a private showing today!
Sold for $1,015,000
Listed by: REDFIN • Michael Espiritu • Contact: 951-961-5110
Bought with: Berkshire Hathaway Homeservices California Realty
$1,015,000
25044 Crestview Dr, Loma Linda, CA 92354
4beds
3,117sqft
Single Family Residence
Built in 1971
0.58 Acres Lot
$1,010,100 Zestimate®
$326/sqft
$4,063 Estimated rent
Home value
$1,010,100
$919,000 - $1.11M
$4,063/mo
Zestimate® history
Owner options
List your home for rent
$4,063/mo
Rent Zestimate®
Find your next renter with Zillow Rental Manager. Plus, with online applications, you can quickly screen prospective tenants – for free.
$4,063/mo
Rent Zestimate®
Refinance and save
$6,440/mo
Est. payment
Refinancing to a lower rate could help reduce your monthly payments and save thousands over the life of the loan.
$6,440/mo
Est. payment
Explore your selling options
Work with a Zillow partner agent
Leverage their expertise and Zillow's premium Showcase listings to get your home seen by more buyers.
Get startedList with your own agent
Get your home in front of millions of buyers by listing it on Zillow.
Learn how to do itSell it yourself
Take full control of how buyers see your home on Zillow by listing For Sale by Owner (FSBO).
List your homeWhat's special
New exterior paintCommercial-size refrigeratorNew garage doorsLarge gardening areaJapanese genkan entranceSoft-close drawers and cabinetsRemodeled primary bathroom
Zillow last checked:
Listing updated:
Listed by:
Michael Espiritu DRE #01328790 951-961-5110,
REDFIN
Bought with:
Dustin Miracle, DRE #02042164
Berkshire Hathaway Homeservices California Realty
Source: CRMLS,MLS#: IG26004241 Originating MLS: California Regional MLS
Originating MLS: California Regional MLSFacts & features
Interior
Bedrooms & bathrooms
- Bedrooms: 4
- Bathrooms: 3
- Full bathrooms: 3
- Main level bathrooms: 3
- Main level bedrooms: 4
Rooms
- Room types: Entry/Foyer, Family Room, Kitchen, Laundry, Living Room, Primary Bathroom, Primary Bedroom, Office, Dining Room
Primary bedroom
- Features: Primary Suite
Bathroom
- Features: Bathtub, Dual Sinks, Remodeled, Soaking Tub, Separate Shower, Walk-In Shower
Family room
- Features: Separate Family Room
Kitchen
- Features: Granite Counters, Kitchen/Family Room Combo, Remodeled, Updated Kitchen
Heating
- Central
Cooling
- Central Air
Appliances
- Included: Built-In Range, Dishwasher, Gas Cooktop, Range Hood
- Laundry: Inside, Laundry Room
Features
- Built-in Features, Breakfast Area, Ceiling Fan(s), Separate/Formal Dining Room, Granite Counters, Open Floorplan, Recessed Lighting, Storage, Unfurnished, Primary Suite
- Flooring: Carpet, Tile, Wood
- Has fireplace: Yes
- Fireplace features: Family Room
- Common walls with other units/homes: No Common Walls
Interior area
- Total interior livable area: 3,117 sqft
Property
Parking
- Total spaces: 9
- Parking features: Driveway, Garage
- Attached garage spaces: 3
- Uncovered spaces: 6
Accessibility
- Accessibility features: Safe Emergency Egress from Home
Features
- Levels: One
- Stories: 1
- Entry location: 1
- Patio & porch: Deck
- Exterior features: Awning(s)
- Pool features: None
- Spa features: None
- Fencing: Wrought Iron
- Has view: Yes
- View description: City Lights, Mountain(s), Neighborhood, Panoramic
Lot
- Size: 0.58 Acres
- Features: Back Yard, Front Yard, Landscaped
Details
- Parcel number: 0284334060000
- Special conditions: Standard
Construction
Type & style
- Home type: SingleFamily
- Architectural style: Ranch
- Property subtype: Single Family Residence
Materials
- Roof: Composition
Condition
- New construction: No
- Year built: 1971
Utilities & green energy
- Electric: Electricity - On Property
- Sewer: Public Sewer
- Water: Public
- Utilities for property: Electricity Available, Electricity Connected
Community & HOA
Community
- Features: Curbs, Suburban, Sidewalks
Location
- Region: Loma Linda
Financial & listing details
- Price per square foot: $326/sqft
- Tax assessed value: $555,373
- Annual tax amount: $6,917
- Date on market: 1/8/2026
- Cumulative days on market: 60 days
- Listing terms: Cash,Cash to Existing Loan,Cash to New Loan,Conventional,Contract,FHA,Submit,VA Loan
- Road surface type: Paved
Price history
| Date | Event | Price |
|---|---|---|
| 3/30/2026 | Sold | $1,015,000-3.3%$326/sqft |
Source:  CRMLS #IG26004241 Report a problem CRMLS #IG26004241 Report a problem | ||
| 3/26/2026 | Pending sale | $1,049,900$337/sqft |
Source: CRMLS #IG26004241 Report a problem | ||
| 3/10/2026 | Contingent | $1,049,900$337/sqft |
Source: CRMLS #IG26004241 Report a problem | ||
| 2/18/2026 | Listed for sale | $1,049,900$337/sqft |
Source: CRMLS #IG26004241 Report a problem | ||
| 2/12/2026 | Contingent | $1,049,900$337/sqft |
Source: CRMLS #IG26004241 Report a problem | ||
| 2/4/2026 | Listed for sale | $1,049,900$337/sqft |
Source: CRMLS #IG26004241 Report a problem | ||
| 1/22/2026 | Contingent | $1,049,900$337/sqft |
Source: CRMLS #IG26004241 Report a problem | ||
| 1/8/2026 | Listed for sale | $1,049,900+132.8%$337/sqft |
Source: CRMLS #IG26004241 Report a problem | ||
| 1/16/2013 | Sold | $451,000$145/sqft |
Source: Public Record Report a problem | ||
Public tax history
| Year | Property taxes | Tax assessment |
|---|---|---|
| 2025 | $6,917 +7.1% | $555,373 +2% |
| 2024 | $6,458 +0.1% | $544,483 +2% |
| 2023 | $6,450 +1.5% | $533,807 +2% |
| 2022 | $6,357 -1.8% | $523,340 +2% |
| 2021 | $6,473 +1.5% | $513,079 +1% |
| 2020 | $6,377 +2.9% | $507,818 +2% |
| 2019 | $6,198 +2.6% | $497,861 +2% |
| 2018 | $6,044 +0.8% | $488,099 +2% |
| 2017 | $5,993 | $478,529 +2% |
| 2016 | $5,993 +1.1% | $469,146 +1.5% |
| 2015 | $5,926 +0.7% | $462,099 +2% |
| 2014 | $5,882 | $453,047 +105.2% |
| 2013 | -- | $220,746 +2% |
| 2012 | -- | $216,418 +2% |
| 2011 | -- | $212,175 +0.8% |
| 2010 | -- | $210,590 -0.2% |
| 2009 | -- | $211,090 +2% |
| 2008 | -- | $206,951 +2% |
| 2007 | -- | $202,893 +2% |
| 2006 | -- | $198,914 +2% |
| 2005 | -- | $195,014 +2% |
| 2004 | -- | $191,190 +1.9% |
| 2003 | -- | $187,686 +2% |
| 2002 | -- | $184,006 +2% |
| 2001 | -- | $180,398 +2% |
| 2000 | -- | $176,861 |
Find assessor info on the county website
Neighborhood: 92354
Nearby homes
- $990,4006 bd6 ba3.9k sqft25057 Huron St, Loma Linda, CA 92354Off Market
- $845,1005 bd3 ba2.7k sqft25040 Crestview Rd, Loma Linda, CA 92354Off Market
- $808,1003 bd3 ba2.4k sqft25050 Crestview Dr, Loma Linda, CA 92354Off Market
- $1,050,4005 bd5 ba4.1k sqft25033 Huron St, Loma Linda, CA 92354Off Market
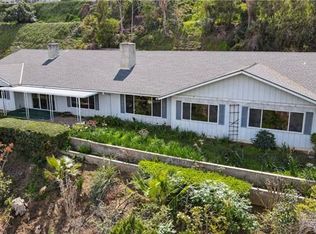
- $900,7004 bd3 ba3.2k sqft25045 Crestview Dr, Loma Linda, CA 92354Off Market
- $1,105,5004 bd3 ba3.8k sqft25039 Crestview Dr, Loma Linda, CA 92354Off Market
- $1,083,7004 bd3 ba4.8k sqft25047 Crestview Dr, Loma Linda, CA 92354Off Market
- $1,185,1004 bd4 ba4.7k sqft25052 Crestview Dr, Loma Linda, CA 92354Off Market
Nearby schools
GreatSchools rating
- 6/10Bryn Mawr Elementary SchoolGrades: K-5Distance: 1.6 mi
- 4/10Cope Middle SchoolGrades: 6-8Distance: 4 mi
- 9/10Redlands Senior High SchoolGrades: 9-12Distance: 5.1 mi
Get a cash offer in 3 minutes
Find out how much your home could sell for in as little as 3 minutes with a no-obligation cash offer.
Estimated market value
$1,010,100
Get a cash offer in 3 minutes
Find out how much your home could sell for in as little as 3 minutes with a no-obligation cash offer.
Estimated market value
$1,010,100
- California
- San Bernardino County
- Loma Linda
- 92354
- 25044 Crestview Dr
Nearby cities
Nearby zip codes
Other Loma Linda Topics
