Skip main navigation
Off market
  • $438,900

    25046 Buttermilk Ln, San Antonio, TX 78255

    3beds
    2,306sqft
    Single Family Residence
    Built in 2008
    5,793 Square Feet Lot
    $438,900 Zestimate®
    $190/sqft
    $2,543 Estimated rent

    Home value

    $438,900

    $417,000 - $461,000

    $2,543/mo

    Zestimate® history
    Loading
    Loading...

    Owner options

    List your home for rent

    $2,543/mo

    Rent Zestimate®

    Find your next renter with Zillow Rental Manager. Plus, with online applications, you can quickly screen prospective tenants – for free.

    Learn more

    $2,543/mo

    Rent Zestimate®

    Refinance and save

    $3,321/mo

    Est. payment

    Refinancing to a lower rate could help reduce your monthly payments and save thousands over the life of the loan.

    See today's rates

    $3,321/mo

    Est. payment

    Explore your selling options

    Work with a Zillow partner agent

    Leverage their expertise and Zillow's premium Showcase listings to get your home seen by more buyers.

    Get started

    List with your own agent

    Get your home in front of millions of buyers by listing it on Zillow.

    Learn how to do it

    Sell it yourself

    Take full control of how buyers see your home on Zillow by listing For Sale by Owner (FSBO).

    List your home

    What's special

    Plantation shutters throughoutSpacious open concept kitchenPrivate officeOversized islandButtermilk lanePlenty of roomLaundry room

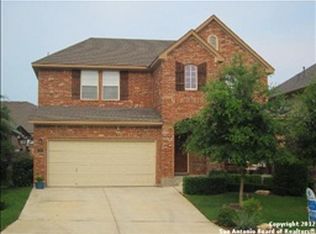
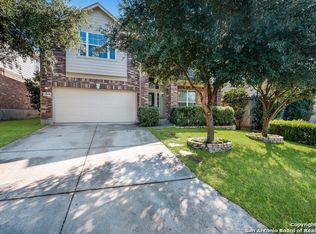
    Welcome to 25046 Buttermilk Lane in beautiful San Antonio, Texas! This immaculate 2,309 sf, 3 bedroom 2 bath home is nestled in the exclusive gated area of Two Creeks. Conveniently located and recently updated with modern amenities, this home has the perfect floor plan. You'll love sitting on the quaint front porch sipping your morning coffee. Enter the front door and your eyes are drawn to the soaring ceilings and spacious open concept kitchen featuring a gas range and oversized island, perfect for any cooking enthusiast or budding chef. The large living area offers plenty of room to entertain family and friends while the private office provides an ideal workspace for those who work from home or just need some extra space. An additional living area/playroom between the two guest bedrooms gives you even more options to enjoy your time indoors and is the perfect place for kids to play or hang out. You'll enjoy custom cabinetry in the laundry room, office, and the kitchen, as well as plantation shutters throughout the home. Step outside onto the fully fenced well-manicured lawn that will be great for outdoor activities or just relaxing after a long day! As an added bonus, this incredible property also comes with access to the community pool and park so you can make memories with loved ones all summer long. Six miles from La Cantera, 19 miles to the San Antonio Airport, 14 miles to The Medical Center, this location is perfect! Don't miss out on this amazing opportunity - schedule a viewing today!

    This property is not currently displayed as for sale or rent on Zillow. This may be different from what's on other websites or public sources.

    Zillow last checked:

    Listing updated:

    Listed by:

    Staci Gahm TREC #724653 (210) 415-8329,

    Keller Williams Boerne

    Source: LERA MLS,MLS#: 1691845MLS Logo

    Facts & features

    Interior

    Bedrooms & bathrooms
    • Bedrooms: 3
    • Bathrooms: 2
    • Full bathrooms: 2
    Primary bedroom
    • Features: Split
    • Area: 308
    • Dimensions: 22 x 14
    Bedroom 2
    • Area: 120
    • Dimensions: 12 x 10
    Bedroom 3
    • Area: 168
    • Dimensions: 14 x 12
    Primary bathroom
    • Features: Tub/Shower Separate, Double Vanity
    • Area: 96
    • Dimensions: 12 x 8
    Dining room
    • Area: 154
    • Dimensions: 14 x 11
    Family room
    • Area: 168
    • Dimensions: 14 x 12
    Kitchen
    • Area: 130
    • Dimensions: 13 x 10
    Living room
    • Area: 364
    • Dimensions: 26 x 14
    Office
    • Area: 121
    • Dimensions: 11 x 11
    Heating
    • Central, Electric
    Cooling
    • Central Air
    Appliances
    • Included: Cooktop, Range, Dishwasher, Electric Water Heater
    • Laundry: Laundry Room, Washer Hookup, Dryer Connection
    Features
    • Two Living Area, Separate Dining Room, Kitchen Island, Study/Library, Utility Room Inside, High Ceilings, Open Floorplan, High Speed Internet, Walk-In Closet(s), Ceiling Fan(s)
    • Flooring: Ceramic Tile, Wood
    • Windows: Window Coverings
    • Has basement: No
    • Has fireplace: No
    • Fireplace features: Not Applicable
    Interior area
    • Total structure area: 2,306
    • Total interior livable area: 2,306 sqft

    Property

    Parking
    • Total spaces: 2
    • Parking features: Two Car Garage
    • Garage spaces: 2
    Features
    • Levels: One
    • Stories: 1
    • Pool features: None, Community
    Lot
    • Size: 5,793 Square Feet
    Details
    • Parcel number: 047123230120

    Construction

    Type & style
    • Home type: SingleFamily
    • Property subtype: Single Family Residence
    Materials
    • Brick
    • Foundation: Slab
    • Roof: Composition
    Condition
    • Pre-Owned
    • New construction: No
    • Year built: 2008
    Details
    • Builder name: David Weekly

    Utilities & green energy

    • Electric: CPS
    • Gas: CPS
    • Sewer: SAWS
    • Water: SAWS
    • Utilities for property: Cable Available, City Garbage service

    Community & HOA

    Community
    • Features: Playground, Jogging Trails, Sports Court
    • Security: Security System Leased, Controlled Access
    • Subdivision: Two Creeks
    HOA
    • Has HOA: Yes
    • HOA fee: $281 quarterly
    • HOA name: THE PARK AT TWO CREEKS HOMEOWNERS ASSOC, INC
    Location
    • Region: San Antonio

    Financial & listing details

    • Price per square foot: $190/sqft
    • Tax assessed value: $457,660
    • Annual tax amount: $8,387
    • Price range: $439K - $438.9K
    • Date on market: 9/11/2025
    • Cumulative days on market: 17 days
    • Listing terms: Conventional,FHA,VA Loan,Cash

    Price history

    DateEventPrice
    6/30/2023Sold--
    Source: LERA MLS #1691845 Report a problem
    6/12/2023Pending sale$439,000$190/sqft
    Source: LERA MLS #1691845 Report a problem
    6/5/2023Contingent$439,000$190/sqft
    Source: LERA MLS #1691845 Report a problem
    5/31/2023Listed for sale$439,000$190/sqft
    Source: LERA MLS #1691845 Report a problem
    5/27/2023Listing removed--
    Source: LERA MLS #1689708 Report a problem
    5/22/2023Pending sale$439,000$190/sqft
    Source: LERA MLS #1689708 Report a problem
    5/22/2023Listed for sale$439,000+65.7%$190/sqft
    Source: LERA MLS #1689708 Report a problem
    10/19/2015Sold--
    Source: LERA MLS #44006_1087625 Report a problem
    8/2/2015Price change$265,000-1.3%$115/sqft
    Source: Keller Williams - San Antonio Legacy Group #1087625 Report a problem
    7/11/2015Price change$268,500-0.6%$116/sqft
    Source: Keller Williams - San Antonio Legacy Group #1087625 Report a problem
    3/24/2015Price change$270,000-1.8%$117/sqft
    Source: Keller Williams Legacy #1087625 Report a problem
    1/19/2015Price change$275,000-8%$119/sqft
    Source: San Antonio Legacy Group, LLC dba Keller Williams Legacy Group #1087625 Report a problem
    12/21/2014Price change$299,000-6.4%$130/sqft
    Source: San Antonio Legacy Group, LLC dba Keller Williams Legacy Group #1087625 Report a problem
    11/15/2014Listed for sale$319,500$139/sqft
    Source: Keller Williams Legacy #1087625 Report a problem
    12/17/2008Sold--
    Source: Agent Provided Report a problem

    Public tax history

    YearProperty taxesTax assessment
    2025-- $457,660 +6.7%
    2024-- $429,040 +18.7%
    2023$2,231 -54.6%$361,500 +10%
    2022$4,913 +0.9%$328,636 +10%
    2021$4,868 $298,760 +6.5%
    2020$4,868 -0.1%$280,480 -0.2%
    2019$4,873 $281,140 +7.9%
    2018$4,873 +0.9%$260,590
    2017$4,828 -6.6%$260,590 +0.4%
    2016$5,171 -12.9%$259,630 -1.6%
    2015$5,937 $263,810 -4.9%
    2014$5,937 $277,370 +4.8%
    2013-- $264,590 +4.5%
    2012-- $253,230
    2011-- $253,230 -0.8%
    2010-- $255,240 -4.4%
    2009-- $266,930
    Find assessor info on the county website

    Neighborhood: 78255

    Nearby schools

    GreatSchools rating
    Schools provided by the listing agent
    • Middle: Rawlinson
    • High: Clark
    • District: Northside

    Source: LERA MLS. This data may not be complete. We recommend contacting the local school district to confirm school assignments for this home.

    Get a cash offer in 3 minutes
    Find out how much your home could sell for in as little as 3 minutes with a no-obligation cash offer.
    Estimated market value
    $438,900
    Get a cash offer in 3 minutes
    Find out how much your home could sell for in as little as 3 minutes with a no-obligation cash offer.
    Estimated market value
    $438,900