Skip main navigation
Closed
  • $587,500

    25046 Thornberry Dr, Plainfield, IL 60544

    6beds
    3,222sqft
    Single Family Residence
    Built in 2014
    0.28 Acres Lot
    $636,800 Zestimate®
    $182/sqft
    $4,593 Estimated rent

    Home value

    $636,800

    $605,000 - $669,000

    $4,593/mo

    Zestimate® history
    Loading
    Loading...

    Owner options

    List your home for rent

    $4,593/mo

    Rent Zestimate®

    Find your next renter with Zillow Rental Manager. Plus, with online applications, you can quickly screen prospective tenants – for free.

    Learn more

    $4,593/mo

    Rent Zestimate®

    Refinance and save

    $5,027/mo

    Est. payment

    Refinancing to a lower rate could help reduce your monthly payments and save thousands over the life of the loan.

    See today's rates

    $5,027/mo

    Est. payment

    Explore your selling options

    Work with a Zillow partner agent

    Leverage their expertise and Zillow's premium Showcase listings to get your home seen by more buyers.

    Get started

    List with your own agent

    Get your home in front of millions of buyers by listing it on Zillow.

    Learn how to do it

    Sell it yourself

    Take full control of how buyers see your home on Zillow by listing For Sale by Owner (FSBO).

    List your home

    What's special

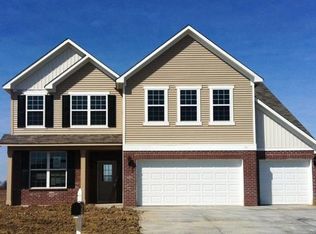
    Welcome to your dream home! This stunning residence boasts a perfect fusion of luxury and practicality. As you step inside, you're greeted by a spacious main floor that features incredible opportunities. The formal dining room features beautiful wainscoting, and plenty of room to entertain. The expansive kitchen features an oversized island, a walk in pantry, double oven, gas range, a sleek backsplash, ample cabinet space and beautiful granite countertops. Off the kitchen you'll be pleased to find an office area, with additional cabinets and granite countertops. The living room is warm and cozy, with views of a beautiful stone accent wall, which matches the kitchen island. Another feature of the first floor is an additional bedroom, currently being used as an office space, complete with frosted glass French doors. Ascending the stairs, you'll find comfort with an oversized airy loft, which could be used for additional living space, a playroom, or closed up for an additional bedroom. Laundry is also located on the second level, which makes this chore seem like a breeze! All four bedrooms upstairs are sizable, each with their own walk in closet, and organizers, providing an abundance of storage space. The primary bedroom features a tray ceiling with recessed lights, a massive closet with organizer, and an en suite. Separate shower with large soaker tub and double sinks! Venture downstairs to find a fully finished basement, complete with another bonus bedroom, a full bathroom, and a convenient kitchenette area equipped with a sink, brand new stove, and fridge. Perfect for guests or creating an independent living space! Outside, a FOUR CAR GARAGE offers ample room for vehicles and storage, while the mud room provides a seamless transition from the outdoors. The backyard is an entertainers dream! Complete with a beautiful brick paver patio, built in fireplace, and a fenced in yard! Other notable features include : NEW ROOF ! ( November 2020), water filtration system, professional landscaping, sprinkler system, NEW front door, nest thermostat, a garage battery backup for the door - should you ever lose power, and a solar powered attic fan! This home truly redefines elegance and functionality, offering the ideal blend of comfort and sophistication. Located minutes from downtown Plainfield, providing many dining and shopping options. Plainfield North High School! Don't miss the opportunity to make this your forever home!

    Zillow last checked:

    Listing updated:

    Listed by:

    Sara Zebell 815-730-1199,

    Century 21 Circle

    Bought with:

    Hasan Abutaleb

    NowEquity Real Estate

    Source: MRED as distributed by MLS GRID,MLS#: 11952642MLS Logo

    Facts & features

    Interior

    Bedrooms & bathrooms
    • Bedrooms: 6
    • Bathrooms: 4
    • Full bathrooms: 3
    • 1/2 bathrooms: 1
    Rooms
    • Room types: Bedroom 5, Loft, Bedroom 6, Mud Room, Office
    Primary bedroom
    • Features: Flooring (Carpet), Bathroom (Full, Double Sink, Tub & Separate Shwr)
    • Level: Second
    • Area: 238 Square Feet
    • Dimensions: 17X14
    Bedroom 2
    • Features: Flooring (Carpet)
    • Level: Second
    • Area: 216 Square Feet
    • Dimensions: 12X18
    Bedroom 3
    • Features: Flooring (Carpet)
    • Level: Second
    • Area: 154 Square Feet
    • Dimensions: 11X14
    Bedroom 4
    • Features: Flooring (Carpet)
    • Level: Second
    • Area: 143 Square Feet
    • Dimensions: 11X13
    Bedroom 5
    • Features: Flooring (Hardwood)
    • Level: Main
    • Area: 120 Square Feet
    • Dimensions: 12X10
    Bedroom 6
    • Features: Flooring (Wood Laminate)
    • Level: Basement
    • Area: 195 Square Feet
    • Dimensions: 15X13
    Dining room
    • Features: Flooring (Carpet)
    • Level: Main
    • Area: 168 Square Feet
    • Dimensions: 14X12
    Kitchen
    • Features: Kitchen (Island, Pantry-Walk-in, Granite Counters), Flooring (Wood Laminate)
    • Level: Main
    • Area: 378 Square Feet
    • Dimensions: 18X21
    Laundry
    • Features: Flooring (Ceramic Tile)
    • Level: Second
    • Area: 48 Square Feet
    • Dimensions: 6X8
    Living room
    • Features: Flooring (Wood Laminate)
    • Level: Main
    • Area: 270 Square Feet
    • Dimensions: 18X15
    Loft
    • Features: Flooring (Carpet)
    • Level: Second
    • Area: 240 Square Feet
    • Dimensions: 16X15
    Mud room
    • Features: Flooring (Ceramic Tile)
    • Level: Main
    • Area: 48 Square Feet
    • Dimensions: 6X8
    Office
    • Features: Flooring (Wood Laminate)
    • Level: Main
    • Area: 60 Square Feet
    • Dimensions: 6X10
    Heating
    • Natural Gas
    Cooling
    • Central Air
    Appliances
    • Included: Double Oven, Microwave, Dishwasher, Refrigerator, Water Softener, Gas Cooktop
    • Laundry: Upper Level, Gas Dryer Hookup, In Unit
    Features
    • 1st Floor Bedroom, Walk-In Closet(s), Granite Counters, Separate Dining Room, Pantry
    • Flooring: Hardwood, Laminate
    • Basement: Finished,Full
    Interior area
    • Total structure area: 3,222
    • Total interior livable area: 3,222 sqft

    Property

    Parking
    • Total spaces: 4
    • Parking features: Asphalt, Garage Door Opener, On Site, Garage Owned, Attached, Garage
    • Attached garage spaces: 4
    • Has uncovered spaces: Yes
    Accessibility
    • Accessibility features: No Disability Access
    Features
    • Stories: 2
    • Patio & porch: Patio, Porch
    • Exterior features: Fire Pit
    • Fencing: Fenced
    Lot
    • Size: 0.28 Acres
    Details
    • Parcel number: 0603054080130000
    • Special conditions: None

    Construction

    Type & style
    • Home type: SingleFamily
    • Property subtype: Single Family Residence
    Materials
    • Vinyl Siding, Brick
    • Foundation: Concrete Perimeter
    • Roof: Asphalt
    Condition
    • New construction: No
    • Year built: 2014
    Details
    • Builder model: RIVERTON

    Utilities & green energy

    • Sewer: Public Sewer
    • Water: Public

    Community & HOA

    Community
    • Features: Park, Sidewalks, Street Lights, Street Paved
    HOA
    • Has HOA: Yes
    • Services included: None
    • HOA fee: $758 annually
    Location
    • Region: Plainfield

    Financial & listing details

    • Price per square foot: $182/sqft
    • Annual tax amount: $10,930
    • Date on market: 12/29/2023
    • Listing terms: Conventional
    • Ownership: Fee Simple w/ HO Assn.

    Price history

    DateEventPrice
    2/12/2024Sold$587,500+1.5%$182/sqft
    Source: MRED as distributed by MLS GRID #11952642 Report a problem
    1/13/2024Contingent$579,000$180/sqft
    Source: MRED as distributed by MLS GRID #11952642 Report a problem
    12/29/2023Listed for sale$579,000+42.1%$180/sqft
    Source: MRED as distributed by MLS GRID #11952642 Report a problem
    4/15/2020Sold$407,500$126/sqft
    Source: MRED as distributed by MLS GRID #10639992 Report a problem

    Public tax history

    Tax history is unavailable.

    Neighborhood: 60544

    Nearby schools

    GreatSchools rating
    Schools provided by the listing agent
    • Elementary: Lincoln Elementary School
    • Middle: Ira Jones Middle School
    • High: Plainfield North High School
    • District: 202

    Source: MRED as distributed by MLS GRID. This data may not be complete. We recommend contacting the local school district to confirm school assignments for this home.

    Get a cash offer in 3 minutes
    Find out how much your home could sell for in as little as 3 minutes with a no-obligation cash offer.
    Estimated market value
    $636,800
    Get a cash offer in 3 minutes
    Find out how much your home could sell for in as little as 3 minutes with a no-obligation cash offer.
    Estimated market value
    $636,800