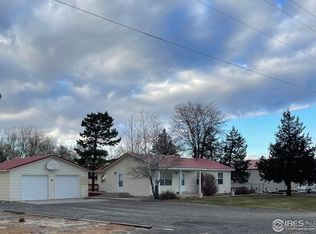
Enjoy country living right off of a paved road in this charming home. Three bedrooms and three bathrooms. The basement family room with updated bar area is a great entertaining space. Newer Renewal by Anderson windows installed with transferable warranty and brand new roof with 50 year shingles for piece of mind! Situated on 1.5 acres with a 2520 square foot shop, big enough to hold all of your toys! Come and see all this home has to offer!
Sold for $362,000
$362,000
25046 US Highway 34, Brush, CO 80723
3beds
1,888sqft
Single Family Residence
Built in 1951
1.5 Acres Lot
$354,600 Zestimate®
$192/sqft
$2,193 Estimated rent
Home value
$354,600
Estimated sales range
Not available
$2,193/mo
Zestimate® history
Owner options
List your home for rent
$2,193/mo
Rent Zestimate®
Find your next renter with Zillow Rental Manager. Plus, with online applications, you can quickly screen prospective tenants – for free.
$2,193/mo
Rent Zestimate®
Refinance and save
$2,140/mo
Est. payment
Refinancing to a lower rate could help reduce your monthly payments and save thousands over the life of the loan.
$2,140/mo
Est. payment
Explore your selling options
Work with a Zillow partner agent
Leverage their expertise and Zillow's premium Showcase listings to get your home seen by more buyers.
Get startedList with your own agent
Get your home in front of millions of buyers by listing it on Zillow.
Learn how to do itSell it yourself
Take full control of how buyers see your home on Zillow by listing For Sale by Owner (FSBO).
List your homeWhat's special
Zillow last checked:
Listing updated:
Listed by:
Jay Carpenter 970-867-6770,
The Coates Realty Group, LLC
Bought with:
Brenda Solano, 40007194
RE/MAX Momentum Westminster
Source: IRES as distributed by MLS GRID,MLS#: 1029372
Facts & features
Interior
Bedrooms & bathrooms
- Bedrooms: 3
- Bathrooms: 3
- Full bathrooms: 1
- 3/4 bathrooms: 2
- Main level bathrooms: 2
Primary bedroom
- Description: Carpet
- Features: Shared Primary Bath
- Level: Main
- Area: 156 Square Feet
- Dimensions: 13 x 12
Bedroom 2
- Description: Carpet
- Level: Main
- Area: 156 Square Feet
- Dimensions: 13 x 12
Bedroom 3
- Description: Carpet
- Level: Basement
- Area: 156 Square Feet
- Dimensions: 13 x 12
Kitchen
- Description: Vinyl
- Level: Main
- Area: 156 Square Feet
- Dimensions: 13 x 12
Laundry
- Description: Linoleum
- Level: Main
- Area: 48 Square Feet
- Dimensions: 6 x 8
Living room
- Description: Carpet
- Level: Main
- Area: 299 Square Feet
- Dimensions: 23 x 13
Heating
- Hot Water
Cooling
- Ceiling Fan(s)
Appliances
- Included: Electric Range, Dishwasher, Refrigerator, Bar Fridge
- Laundry: Washer/Dryer Hookup
Features
- Eat-in Kitchen, Wet Bar
- Windows: Window Coverings
- Basement: Partial,Partially Finished
Interior area
- Total structure area: 1,216
- Total interior livable area: 1,888 sqft
- Finished area above ground: 1,216
Property
Parking
- Total spaces: 1
- Parking features: RV Access/Parking
- Garage spaces: 1
- Details: Detached
Accessibility
- Accessibility features: Level Lot, Main Floor Bath, Accessible Bedroom, Main Level Laundry
Features
- Levels: One
- Stories: 1
- Patio & porch: Patio
- Exterior features: Sprinkler System
- Fencing: Fenced
- Has view: Yes
- View description: Plains View
Lot
- Size: 1.5 Acres
- Features: Level, Abuts Farm Land, Paved
Details
- Additional structures: Storage
- Parcel number: 123105000006
- Zoning: R
- Special conditions: Private Owner
Construction
Type & style
- Home type: SingleFamily
- Property subtype: Single Family Residence
Materials
- Frame
- Roof: Composition
Condition
- New construction: No
- Year built: 1951
Utilities & green energy
- Electric: Xcel
- Gas: Propane
- Sewer: Septic Tank
- Water: District, Well
- Utilities for property: Electricity Available, Propane
Community & HOA
Community
- Subdivision: N/A
HOA
- Has HOA: No
Location
- Region: Brush
Financial & listing details
- Price per square foot: $192/sqft
- Annual tax amount: $2,908
- Date on market: 3/26/2025
- Listing terms: Cash,Conventional
- Exclusions: Seller's Personal Property
- Electric utility on property: Yes
- Road surface type: Asphalt
Price history
| Date | Event | Price |
|---|---|---|
| 6/25/2025 | Sold | $362,000-9%$192/sqft |
Source:  IRES as distributed by MLS GRID #1029372 Report a problem IRES as distributed by MLS GRID #1029372 Report a problem | ||
| 6/2/2025 | Pending sale | $398,000$211/sqft |
Source:  REcolorado as distributed by MLS GRID #IR1029372 Report a problem REcolorado as distributed by MLS GRID #IR1029372 Report a problem | ||
| 5/23/2025 | Price change | $398,000-3.6%$211/sqft |
Source: REcolorado as distributed by MLS GRID #IR1029372 Report a problem | ||
| 4/30/2025 | Price change | $413,000-3.3%$219/sqft |
Source: REcolorado as distributed by MLS GRID #IR1029372 Report a problem | ||
| 4/28/2025 | Listed for sale | $427,000$226/sqft |
Source: REcolorado as distributed by MLS GRID #IR1029372 Report a problem | ||
| 4/15/2025 | Pending sale | $427,000$226/sqft |
Source: REcolorado as distributed by MLS GRID #IR1029372 Report a problem | ||
| 3/26/2025 | Listed for sale | $427,000+64.2%$226/sqft |
Source: IRES as distributed by MLS GRID #1029372 Report a problem | ||
| 8/7/2015 | Sold | $260,000-1.9%$138/sqft |
Source: IRES as distributed by MLS GRID #766031 Report a problem | ||
| 6/11/2015 | Listed for sale | $265,000$140/sqft |
Source: Coates Realty Group, LLC #766031 Report a problem | ||
Public tax history
Tax history is unavailable.
Neighborhood: 80723
Nearby homes
- $428,7003 bd3 ba1.2k sqft25046 Highway 34, Brush, CO 80723Off Market
- $979,7003 bd1 ba2.1k sqft16976 County Road 25, Brush, CO 80723Off Market
- $492,0005 bd3 ba3k sqft17497 County Road 25, Brush, CO 80723Sold
- $711,2005 bd4 ba2.4k sqft17542 County Road 25, Brush, CO 80723Off Market
- $630,0003 bd3 ba3.1k sqft17525 County Road 25, Brush, CO 80723Sold
- $23,3503 bd2 ba1.2k sqft24890 Highway 34, Brush, CO 80723Off Market
- $149,1001 bd1 ba576 sqft24890 Highway 34, Brush, CO 80723Off Market
- $436,2003 bd2 ba1.5k sqft24867 Highway 34, Fort Morgan, CO 80701Off Market
Nearby schools
GreatSchools rating
- NABeaver Valley Elementary SchoolGrades: 3-5Distance: 1.3 mi
- NABrush Middle SchoolGrades: 6-8Distance: 2.1 mi
- 6/10Brush High SchoolGrades: 9-12Distance: 2.1 mi
Schools provided by the listing agent
- Elementary: Brush
- Middle: Brush
- High: Brush
Source: IRES as distributed by MLS GRID. This data may not be complete. We recommend contacting the local school district to confirm school assignments for this home.


Get pre-qualified for a loan
At Zillow Home Loans, we can pre-qualify you in as little as 5 minutes with no impact to your credit score.An equal housing lender. NMLS #10287.
- Colorado
- Morgan County
- Brush
- 80723
- 25046 US Highway 34
Nearby cities
Nearby zip codes
Other Brush Topics
