Skip main navigation
Off market
Street View
  • $1,316,200

    25048 Impala Ct, Chantilly, VA 20152

    4beds
    4,752sqft
    SingleFamily
    Built in 2002
    0.53 Acres Lot
    $1,316,200 Zestimate®
    $277/sqft
    $5,103 Estimated rent

    Home value

    $1,316,200

    $1.25M - $1.38M

    $5,103/mo

    Zestimate® history
    Loading
    Loading...

    Owner options

    List your home for rent

    $5,103/mo

    Rent Zestimate®

    Find your next renter with Zillow Rental Manager. Plus, with online applications, you can quickly screen prospective tenants – for free.

    Learn more

    $5,103/mo

    Rent Zestimate®

    Refinance and save

    $7,987/mo

    Est. payment

    Refinancing to a lower rate could help reduce your monthly payments and save thousands over the life of the loan.

    See today's rates

    $7,987/mo

    Est. payment

    Explore your selling options

    Work with a Zillow partner agent

    Leverage their expertise and Zillow's premium Showcase listings to get your home seen by more buyers.

    Get started

    List with your own agent

    Get your home in front of millions of buyers by listing it on Zillow.

    Learn how to do it

    Sell it yourself

    Take full control of how buyers see your home on Zillow by listing For Sale by Owner (FSBO).

    List your home

    What's special

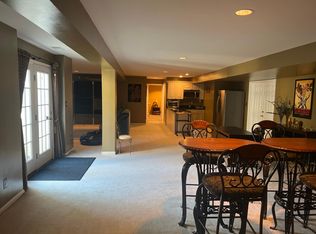
    Beautiful well maintained, original owner home on quiet cull-de-sac in great established neighborhood. Large half acre lot and gorgeous flat backyard with fantastic fieldstone patio perfect for entertaining. Lawn and landscaping have been beautifully designed and are maintained with an inground sprinkler system. Gourmet kitchen with a large island, granite countertops and updated stainless steel appliances. Spacious open concept first floor with nine foot ceilings. Lots of extras in original construction including sunroom, bumped out family room with floor to ceiling gas stone veneer fireplace, interior crown molding and chair rail, security system, white raised panel cabinets and luxury owner's suite with tray ceiling, two large walk-in closets, soaking tub in en-suite bathroom and spacious sitting area. Upgrades include roof with furnaces and air conditioners controlled by a smart thermostat. Finished walk up basement is a very large and open space with a full bath, 2nd private study, wet bar, two built in bookcases and large unfinished storage space. For the connected family or home workers, high speed internet is available. Trash and street snow removal is included in the HOA. Located in North Riding with convenient access to Rt. 50 leading to horse and wine country or our nation's capital. Dulles South Recreation Center with indoor aquatic facility and Hal and Berni Hanson Regional Park are only minutes away.

    This property is off market, which means it's not currently listed for sale or rent on Zillow. This may be different from what's available on other websites or public sources.
    Facts & features

    Interior

    Bedrooms & bathrooms
    • Bedrooms: 4
    • Bathrooms: 5
    • Full bathrooms: 4
    • 1/2 bathrooms: 1
    Heating
    • Forced air
    Cooling
    • Central
    Appliances
    • Included: Dishwasher, Microwave, Refrigerator
    Features
    • Flooring: Tile, Carpet, Hardwood
    • Basement: Finished
    • Has fireplace: Yes
    Interior area
    • Total interior livable area: 4,752 sqft

    Property

    Parking
    • Parking features: Garage - Attached
    Features
    • Exterior features: Vinyl, Brick
    Lot
    • Size: 0.53 Acres
    Details
    • Parcel number: 164208240000

    Construction

    Type & style
    • Home type: SingleFamily
    • Architectural style: Colonial
    Materials
    • masonry
    • Foundation: Concrete
    • Roof: Other
    Condition
    • Year built: 2002

    Community & neighborhood

    Location
    • Region: Chantilly

    HOA & financial

    HOA
    • Has HOA: Yes
    • HOA fee: $80 monthly

    Price history

    DateEventPrice
    3/28/2022Sold$1,105,000+16.3%$233/sqft
    Source: Bright MLS #VALO2019346 Report a problem
    2/25/2022Pending sale$950,000$200/sqft
    Source: Bright MLS #VALO2019346 Report a problem
    2/24/2022Listed for sale$950,000+69.4%$200/sqft
    Source: Bright MLS #VALO2019346 Report a problem
    4/2/2003Sold$560,890$118/sqft
    Source: Public Record Report a problem

    Public tax history

    YearProperty taxesTax assessment
    2025$9,677 -2.3%$1,202,070 +5%
    2024$9,906 +4.2%$1,145,210 +5.4%
    2023$9,507 +19.8%$1,086,500 +21.8%
    2022$7,939 +2.6%$891,970 +12.9%
    2021$7,740 +6.4%$789,760 +12.4%
    2020$7,272 $702,570 +1.3%
    2019$7,272 -4.8%$693,290 -1.5%
    2018$7,640 +1.1%$704,110 +4.9%
    2017$7,553 -0.9%$671,380 +0.6%
    2016$7,619 $667,690 +45.2%
    2015$7,619 +0.4%$459,790 +3.2%
    2014$7,588 -2.2%$445,500 +0.5%
    2013$7,758 $443,500
    2012-- --
    2011-- --
    2010-- --
    2009-- $565,500 -17.6%
    2008-- $686,400 -11.6%
    2007-- $776,500 -1.6%
    2006-- $789,000 +37.7%
    2005-- $572,800 +5.2%
    2004-- $544,400 +29.9%
    2003-- $419,000

    Find assessor info on the county website

    Neighborhood: 20152

    Nearby schools

    GreatSchools rating
    Schools provided by the listing agent
    • Elementary: LIBERTY
    • Middle: MERCER
    • High: JOHN CHAMPE
    • District: LOUDOUN COUNTY PUBLIC SCHOOLS

    Source: The MLS. This data may not be complete. We recommend contacting the local school district to confirm school assignments for this home.

    Get a cash offer in 3 minutes
    Find out how much your home could sell for in as little as 3 minutes with a no-obligation cash offer.
    Estimated market value
    $1,316,200
    Get a cash offer in 3 minutes
    Find out how much your home could sell for in as little as 3 minutes with a no-obligation cash offer.
    Estimated market value
    $1,316,200