Skip main navigation
Active
  • Price cut: $4K (6/4)
    $213,500

    2505 23rd Ave #B, Moline, IL 61265

    4beds
    1,113sqft
    : 
    Loading
    Get pre-qualified
    Single Family Residence
    Built in 1963
    5,227 Square Feet Lot
    $211,300 Zestimate®
    $192/sqft
    $-- HOA

    What's special

    Expertly finished bathroomFresh newly finished homeNew kitchen countertopNew drywallNew outletsInsulated atticNew ceiling fans
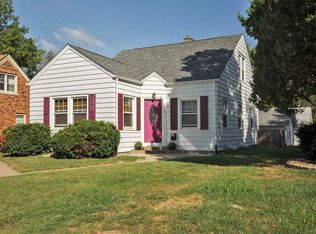
    Step into your fresh, newly finished home with 3 bedrooms on main floor and a 4th non-conforming bedroom in the finished basement. Fantastic location right off of Avenue of the Cities in Moline and right of of I-74 for easy access to anywhere in the Metro Area! Home comes with a 1-year AHS Home Warranty and is equipped with a new range/oven, new rangehood vented to the exterior, new refrigerator with pull out freezer, new sinks and fixtures, new kitchen countertop, new ceiling fans, new drywall, new outlets, new lighting, new beer/wine fridge. Prefer a new dishwasher? That can be arranged as well! All appliances stay. Check out the expertly finished bathroom with a new walk-in tiled shower on the Main Floor! New electrical panel, new luxury vinyl plank flooring with all new trim, new exterior steel entry doors, new storm door installed 2026 and all vinyl windows installed 2025. Roof is 4-5 years old, furnace and A/C cleaned and inspected 2025. Home has an insulated attic and a finished basement with epoxy covered flooring. Basement has interior tiling system with a functioning sump pump with a battery backup in the basement bathroom behind the cabinet. 1 car garage in the back of the house accessed through the alley.
    80 days
    |
    929
    |
    25
    |

    Zillow last checked:

    Listing updated:

    Listed by:

    Sal Valdez (309)373-7219,

    Ruhl&Ruhl REALTORS Moline

    Source: MRED as distributed by MLS GRID,MLS#: 12624567MLS Logo

    Loading...

      Facts & features

      Interior

      Bedrooms & bathrooms
      • Bedrooms: 4
      • Bathrooms: 2
      • Full bathrooms: 2
      Rooms
      • Room types: Recreation Room
      Primary bedroom
      • Features: Flooring (Luxury Vinyl)
      • Level: Main
      • Area: 130 Square Feet
      • Dimensions: 10X13
      Bedroom 2
      • Features: Flooring (Luxury Vinyl)
      • Level: Main
      • Area: 100 Square Feet
      • Dimensions: 10X10
      Bedroom 3
      • Features: Flooring (Luxury Vinyl)
      • Level: Main
      • Area: 90 Square Feet
      • Dimensions: 9X10
      Bedroom 4
      • Features: Flooring (Other)
      • Level: Basement
      • Area: 120 Square Feet
      • Dimensions: 10X12
      Kitchen
      • Features: Kitchen (Eating Area-Table Space), Flooring (Luxury Vinyl)
      • Level: Main
      • Area: 153 Square Feet
      • Dimensions: 17X9
      Laundry
      • Features: Flooring (Other)
      • Level: Basement
      • Area: 378 Square Feet
      • Dimensions: 21X18
      Living room
      • Features: Flooring (Laminate)
      • Level: Main
      • Area: 252 Square Feet
      • Dimensions: 21X12
      Recreation room
      • Features: Flooring (Other)
      • Level: Basement
      • Area: 294 Square Feet
      • Dimensions: 14X21
      Heating
      • Natural Gas, Forced Air
      Cooling
      • Central Air
      Appliances
      • Included: Range, Refrigerator, Wine Refrigerator, Range Hood
      • Laundry: Gas Dryer Hookup, Sink
      Features
      • Basement: Partially Finished,Block,Rec/Family Area,Storage Space,Full
      Interior area
      • Total structure area: 2,226
      • Total interior livable area: 1,113 sqft
      • Finished area below ground: 735

      Property

      Parking
      • Total spaces: 1
      • Parking features: Yes, Detached, Garage
      • Garage spaces: 1
      Accessibility
      • Accessibility features: No Disability Access
      Lot
      • Size: 5,227 Square Feet
      • Dimensions: 50x105
      • Features: Level
      Details
      • Parcel number: 1704322023
      • Special conditions: None
      • Other equipment: Sump Pump

      Construction

      Type & style
      • Home type: SingleFamily
      • Architectural style: Ranch
      • Property subtype: Single Family Residence
      Materials
      • Wood Siding
      • Foundation: Block
      • Roof: Asphalt
      Condition
      • New construction: No
      • Year built: 1963

      Utilities & green energy

      • Electric: Circuit Breakers
      • Sewer: Public Sewer
      • Water: Public

      Community & HOA

      Community
      • Features: Sidewalks, Street Lights, Street Paved
      HOA
      • Services included: None
      Location
      • Region: Moline

      Financial & listing details

      • Price per square foot: $192/sqft
      • Tax assessed value: $129,093
      • Annual tax amount: $3,752
      • Date on market: 4/22/2026
      • Ownership: Fee Simple

        Estimated market value

        $211,300

        $201,000 - $222,000

        $1,637/mo

        Price history

        DateEventPrice
        6/4/2026Price change$213,500-1.8%$192/sqft
        Source: MRED as distributed by MLS GRID #12624567 Report a problem
        5/8/2026Price change$217,500-2.9%$195/sqft
        Source: MRED as distributed by MLS GRID #12624567 Report a problem
        4/22/2026Listed for sale$224,000+103.6%$201/sqft
        Source: MRED as distributed by MLS GRID #12624567 Report a problem
        8/13/2025Sold$110,000+32.5%$99/sqft
        Source: Public Record Report a problem
        8/8/2014Sold$83,000$75/sqft
        Source: MRED as distributed by MLS GRID #QC4153013 Report a problem

        Public tax history

        YearProperty taxesTax assessment
        2024$3,753 +6.6%$43,031 +8.6%
        2023$3,520 +20.4%$39,624 +21.7%
        2022$2,924 +0.4%$32,569 +4.6%
        2021$2,913 +0.5%$31,137 +1.7%
        2020$2,898 +0.9%$30,617 +1.6%
        2019$2,873 +28.7%$30,135 +1.5%
        2018$2,233 +2.1%$29,681 +1.6%
        2017$2,186 +3.5%$29,214 +3.2%
        2016$2,113 -6.3%$28,308 -5%
        2015$2,255 +227.8%$29,802 -1%
        2014$688 $30,100
        2013$688 $30,100 -1.8%
        2012-- $30,661 -2%
        2011-- $31,287
        2010-- $31,287 +1%
        2008-- $30,977 +2%
        2006-- $30,369 +5.6%
        2005$2,485 +4.1%$28,765 +3%
        2004$2,387 +17.5%$27,927 +3%
        2003$2,031 +5%$27,114 +4%
        2002$1,935 -10.9%$26,071 +3.5%
        2001$2,172 +6.1%$25,190 +5%
        2000$2,047 $23,991
        Find assessor info on the county website

        Monthly payment

        Est. payment

        Payment breakdown

        Explore the cost of this home by adjusting the details. Changes won't be saved.
        All calculations are estimates and provided by Zillow, Inc. for informational purposes only. Actual amounts may vary.
        HOA fees may include property taxes on listings classified as Co-Ops. Contact the listing agent and/or owner for fee details.
        Mortgage interest rates are dependent on a number of factors, including credit score, down payment, and repayment length. Interest rate data provided by Zillow Group Marketplace, Inc. as of 1/1/1970 from various mortgage lenders with which we have lead or other similar arrangements; the Estimated Payment is an average of those rates.
        See how much you could borrow to make a competitive offer.

        Climate risks

        Neighborhood: Forest Hill

        Getting around

        61 / 100
        Somewhat Walkable
        34 / 100
        Some Transit
        45 / 100
        Somewhat Bikeable

        Nearby schools

        GreatSchools rating
        Schools provided by the listing agent
        • Elementary: Roosevelt Elementary
        • High: Moline High School
        • District: 40

        Source: MRED as distributed by MLS GRID. This data may not be complete. We recommend contacting the local school district to confirm school assignments for this home.

        A local agent can set up tours, give advice and negotiate with sellers.

        A local lender can help you make sure your offer is ready when you are.

        Browse local experts

        Similar homes