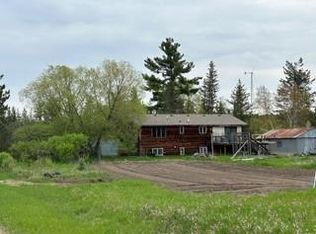
Close enough to bike into Pine River for work, dining, or a quick trip to town, yet far enough away to enjoy the peace, privacy and freedom of country living. Set on 3.6 acres, this property offers the perfect blend of convenience and seclusion, with plenty of room to explore, create trailers, target practice, or expand with future projects.
Spend summer evenings relaxing on the spacious front deck overlooking the beautiful yard or gathering with friends for a barbeque. A detached two-car garage provides excellent storage for vehicles, tools and recreational toys.
Inside, warm wood finishes throughout create a touch of the classic Up-North feel, while the cozy wood stove makes the perfect place to unwind during Minnesota winters. The thoughtfully designed main level features four bedrooms and two bathrooms, offering the convenience of one-level living, with a wheelchair ramp providing added accessibility.
The expansive basement offers endless possibilities- add another bedroom, a home office, hobby space, or all of the above. Whether you're looking for a peaceful place to call home, a property with room to grow, or simply your own slice of northern Minnesota, this home is ready for your next chapter.
Closed
Zillow last checked:
Listing updated:
Bought with:
Rodney Windjue
Northland Sotheby's International Realty
Source: NorthstarMLS as distributed by MLS GRID,MLS#: 7099091
Price history
| Date | Event | Price |
|---|---|---|
| 8/14/2026 | Sold | $289,500+4.7%$146/sqft |
Source:  NorthstarMLS as distributed by MLS GRID #7099091 Report a problem NorthstarMLS as distributed by MLS GRID #7099091 Report a problem | ||
| 7/30/2026 | Pending sale | $276,500$139/sqft |
Source: NorthstarMLS as distributed by MLS GRID #7099091 Report a problem | ||
| 6/27/2026 | Listed for sale | $276,500-0.9%$139/sqft |
Source: NorthstarMLS as distributed by MLS GRID #7099091 Report a problem | ||
| 8/30/2025 | Listing removed | $279,000$141/sqft |
Source: NorthstarMLS as distributed by MLS GRID #6748447 Report a problem | ||
| 8/7/2025 | Price change | $279,000-3.6%$141/sqft |
Source: NorthstarMLS as distributed by MLS GRID #6748447 Report a problem | ||
| 7/28/2025 | Price change | $289,500-3.1%$146/sqft |
Source: NorthstarMLS as distributed by MLS GRID #6748447 Report a problem | ||
| 7/5/2025 | Listed for sale | $298,900+6.8%$151/sqft |
Source: NorthstarMLS as distributed by MLS GRID #6748447 Report a problem | ||
| 9/4/2024 | Sold | $280,000-6.7%$141/sqft |
Source: NorthstarMLS as distributed by MLS GRID #6552456 Report a problem | ||
| 8/13/2024 | Pending sale | $300,000$151/sqft |
Source: NorthstarMLS as distributed by MLS GRID #6552456 Report a problem | ||
| 7/22/2024 | Listed for sale | $300,000+96.7%$151/sqft |
Source: NorthstarMLS as distributed by MLS GRID #6552456 Report a problem | ||
| 5/7/2019 | Sold | $152,500$77/sqft |
Source: NorthstarMLS as distributed by MLS GRID #5200511 Report a problem | ||
Nearby homes
- $224,5001 bd1 ba932 sqft2521 Leatherwood Ln SW, Pine River, MN 56474Off Market
- $152,9004 bd2 ba1.3k sqft2519 24th St SW, Pine River, MN 56474Sold
- $19,100-- bd-- ba938 sqft2515 Leatherwood Ln SW, Pine River, MN 56474Off Market
- $67,800-- bd-- ba740 sqft2507 Leatherwood Ln SW, Pine River, MN 56474Off Market
Sell for more on Zillow
Get a Zillow Showcase℠ listing at no additional cost and you could sell for .
$289,500
2% more
+$5,790
With Zillow Showcase(estimated)
$295,290
