Step inside this light-filled home featuring an open floor plan that’s perfect for everyday living and entertaining alike! The main level boasts hardwood floors, 3 full bathrooms—two conveniently located on the main floor—and a spacious 16x11 main floor laundry that makes chores a breeze. The finished lower level is a true retreat, complete with a large rec/family room, two additional rooms that can serve as bedrooms, offices, or hobby spaces, a full bath, plenty of storage, and a cedar closet—ideal for keeping everything organized and accessible. Step outside and discover the crown jewel of this home: the expansive backyard. Perfect for gatherings, entertaining, or simply relaxing, the yard features a charming gazebo and a storage shed, offering both functionality and style. Whether it’s summer barbecues, family games, or quiet evenings under the stars, this outdoor space is truly one-of-a-kind. Neighborhood is close to highway access, shops and restaurants! Don’t miss out on this wonderful opportunity!
Closed
Listed by: Compass Realty Group • Julie Haefner • Contact: 314-409-7969
Bought with: Coldwell Banker Realty - Gundaker
Price Unknown
2505 Alcarol Dr, Fenton, MO 63026
3beds
1,638sqft
Single Family Residence
Built in 1971
9,308 Square Feet Lot
$319,600 Zestimate®
$--/sqft
$2,217 Estimated rent
Home value
$319,600
$304,000 - $339,000
$2,217/mo
Zestimate® history
Owner options
List your home for rent
$2,217/mo
Rent Zestimate®
Find your next renter with Zillow Rental Manager. Plus, with online applications, you can quickly screen prospective tenants – for free.
$2,217/mo
Rent Zestimate®
Refinance and save
$215/mo
Est. payment
Refinancing to a lower rate could help reduce your monthly payments and save thousands over the life of the loan.
$215/mo
Est. payment
Explore your selling options
Work with a Zillow partner agent
Leverage their expertise and Zillow's premium Showcase listings to get your home seen by more buyers.
Get startedList with your own agent
Get your home in front of millions of buyers by listing it on Zillow.
Learn how to do itSell it yourself
Take full control of how buyers see your home on Zillow by listing For Sale by Owner (FSBO).
List your homeWhat's special
Additional roomsCharming gazeboExpansive backyardPlenty of storageOpen floor planFinished lower levelHardwood floors
Zillow last checked:
Listing updated:
Listed by:
Julie Haefner 314-409-7969,
Compass Realty Group
Bought with:
Liz E Russell, 2006011854
Coldwell Banker Realty - Gundaker
Source: MARIS,MLS#: 25071183 Originating MLS: St. Louis Association of REALTORS
Originating MLS: St. Louis Association of REALTORSFacts & features
Interior
Bedrooms & bathrooms
- Bedrooms: 3
- Bathrooms: 3
- Full bathrooms: 3
- Main level bathrooms: 2
- Main level bedrooms: 3
Heating
- Natural Gas
Cooling
- Central Air
Appliances
- Laundry: Main Level
Features
- Open Floorplan
- Flooring: Hardwood
- Basement: Partially Finished
- Has fireplace: No
Interior area
- Total structure area: 1,638
- Total interior livable area: 1,638 sqft
- Finished area above ground: 988
- Finished area below ground: 650
Property
Parking
- Total spaces: 2
- Parking features: Garage - Attached
- Attached garage spaces: 2
Features
- Levels: One
- Patio & porch: Covered, Patio
Lot
- Size: 9,308 Square Feet
- Dimensions: 70 x 133
- Features: Landscaped, Level
Details
- Parcel number: 27P230306
- Special conditions: Standard
Construction
Type & style
- Home type: SingleFamily
- Architectural style: Ranch
- Property subtype: Single Family Residence
Materials
- Brick Veneer
- Foundation: Concrete Perimeter
Condition
- Year built: 1971
Utilities & green energy
- Electric: Other
- Sewer: Public Sewer
- Water: Public
- Utilities for property: Cable Available
Community & HOA
Community
- Subdivision: Dover Mill Estates 2
HOA
- Has HOA: Yes
- Amenities included: Common Ground
- Services included: Maintenance Grounds
- HOA fee: $215 annually
- HOA name: Glen Mill Crossing
Location
- Region: Fenton
Financial & listing details
- Tax assessed value: $271,200
- Annual tax amount: $3,269
- Date on market: 10/24/2025
- Cumulative days on market: 3 days
- Listing terms: Cash,Conventional
Price history
| Date | Event | Price |
|---|---|---|
| 11/26/2025 | Sold | -- |
Source:  MARIS #25071183 Report a problem MARIS #25071183 Report a problem | ||
| 10/27/2025 | Pending sale | $260,000$159/sqft |
Source: MARIS #25071183 Report a problem | ||
| 10/24/2025 | Listed for sale | $260,000-25.6%$159/sqft |
Source: MARIS #25071183 Report a problem | ||
| 9/6/2021 | Listing removed | -- |
Source: Owner Report a problem | ||
| 6/6/2021 | Listed for sale | $349,500$213/sqft |
Source: Owner Report a problem | ||
| 9/28/2004 | Sold | -- |
Source: Public Record Report a problem | ||
Public tax history
| Year | Property taxes | Tax assessment |
|---|---|---|
| 2025 | $3,760 +15% | $51,530 +17.8% |
| 2024 | $3,269 +0.1% | $43,760 |
| 2023 | $3,266 +10.8% | $43,760 +19% |
| 2022 | $2,948 +0.8% | $36,780 |
| 2021 | $2,926 -4.1% | $36,780 -0.3% |
| 2020 | $3,051 +10.5% | $36,890 |
| 2019 | $2,760 | $36,890 +15.6% |
| 2018 | $2,760 | $31,900 |
| 2017 | $2,760 +0.8% | $31,900 +22.6% |
| 2016 | $2,738 +23.5% | $26,030 |
| 2015 | $2,217 | $26,030 -7.7% |
| 2014 | $2,217 -8% | $28,200 |
| 2013 | $2,410 | $28,200 -1.7% |
| 2012 | -- | $28,690 |
| 2011 | -- | $28,690 -6.3% |
| 2010 | $2,208 +6.2% | $30,630 |
| 2009 | $2,080 -7.3% | $30,630 -6.6% |
| 2008 | $2,244 +2.9% | $32,780 |
| 2007 | $2,180 | $32,780 +11.3% |
| 2006 | $2,180 -1.4% | $29,450 |
| 2005 | $2,212 | $29,450 +22.5% |
| 2003 | -- | $24,040 +14.8% |
| 2002 | $1,572 +14.3% | $20,940 |
| 2001 | $1,375 | $20,940 |
Find assessor info on the county website
Neighborhood: 63026
Nearby homes
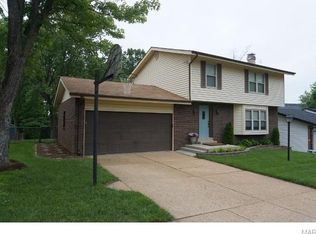
- $367,6003 bd3 ba1.5k sqft2503 Alcarol Dr, Fenton, MO 63026Off Market
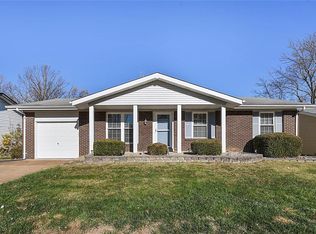
- $310,7003 bd2 ba1.2k sqft2507 Alcarol Dr, Fenton, MO 63026Off Market
- $366,2004 bd3 ba1.4k sqft2501 Alcarol Dr, Fenton, MO 63026Off Market
- $287,5003 bd2 ba1.2k sqft2509 Alcarol Dr, Fenton, MO 63026Off Market
- $278,6003 bd2 ba988 sqft2504 Alcarol Dr, Fenton, MO 63026Off Market
- $264,3003 bd2 ba988 sqft2506 Alcarol Dr, Fenton, MO 63026Off Market
- $292,3003 bd2 ba1.3k sqft2502 Alcarol Dr, Fenton, MO 63026Off Market
- $313,0003 bd2 ba1.5k sqft2511 Alcarol Dr, Fenton, MO 63026Off Market
Nearby schools
GreatSchools rating
- 7/10Uthoff Valley Elementary SchoolGrades: K-5Distance: 0.9 mi
- 6/10Rockwood South Middle SchoolGrades: 6-8Distance: 1.6 mi
- 8/10Rockwood Summit Sr. High SchoolGrades: 9-12Distance: 1.1 mi
Schools provided by the listing agent
- Elementary: Uthoff Valley Elem.
- Middle: Rockwood South Middle
- High: Rockwood Summit Sr. High
Source: MARIS. This data may not be complete. We recommend contacting the local school district to confirm school assignments for this home.
Get a cash offer in 3 minutes
Find out how much your home could sell for in as little as 3 minutes with a no-obligation cash offer.
Estimated market value
$319,600
Get a cash offer in 3 minutes
Find out how much your home could sell for in as little as 3 minutes with a no-obligation cash offer.
Estimated market value
$319,600
- Missouri
- Saint Louis County
- Fenton
- 63026
- 2505 Alcarol Dr
Nearby cities
Nearby zip codes
Other Fenton Topics
