QUICK MOVE IN HOME - get in before the holidays! Welcome to Gardens of Three Rivers, a sought-after community known for its prime location and established amenities, including a community clubhouse, sidewalks, and a neighborhood pool. Just minutes from the Cason Lane Trailhead and The Avenue Shopping Center, this home offers both convenience and style. This interior-unit townhome features two bedrooms, two full baths, and an office/flex space on the main level. The kitchen boasts a center island with soft-close drawers and doors, combining functionality and elegance. Upstairs, you'll find a spacious bonus room/3rd bedroom and a third full bath, perfect for added flexibility. The rear covered patio overlooks a peaceful, tree-lined backyard, providing a maintenance-free outdoor living space to relax and enjoy. Patterson Company is celebrated for its superior quality and exceptional value. Call today to schedule your appointment and learn about our builder and lender incentives! Photos showcase a similar completed home. Contact our on-site sales agent to preview home and learn about current incentives.
Closed
$399,990
2505 Ashebrook Ct Lot Gtr098, Murfreesboro, TN 37128
3beds
2,044sqft
Single Family Residence, Residential
Built in 2025
-- sqft lot
$402,200 Zestimate®
$196/sqft
$2,507 Estimated rent
Home value
$402,200
$382,000 - $426,000
$2,507/mo
Zestimate® history
Owner options
List your home for rent
$2,507/mo
Rent Zestimate®
Find your next renter with Zillow Rental Manager. Plus, with online applications, you can quickly screen prospective tenants – for free.
$2,507/mo
Rent Zestimate®
Refinance and save
$2,538/mo
Est. payment
Refinancing to a lower rate could help reduce your monthly payments and save thousands over the life of the loan.
$2,538/mo
Est. payment
Explore your selling options
Work with a Zillow partner agent
Leverage their expertise and Zillow's premium Showcase listings to get your home seen by more buyers.
Get startedList with your own agent
Get your home in front of millions of buyers by listing it on Zillow.
Learn how to do itSell it yourself
Take full control of how buyers see your home on Zillow by listing For Sale by Owner (FSBO).
List your homeWhat's special
Peaceful tree-lined backyardMaintenance-free outdoor living spaceRear covered patioTwo bedroomsNeighborhood poolSoft-close drawers and doors
Zillow last checked:
Listing updated:
Listed by:
Grant Burnett 615-974-4261,
Parks Compass,
Sarah Grace Haire,
Parks Compass
Bought with:
Nonmls
Realtracs, Inc.
Nonmls
Realtracs, Inc.
Source: RealTracs MLS as distributed by MLS GRID,MLS#: 3058267
Facts & features
Interior
Bedrooms & bathrooms
- Bedrooms: 3
- Bathrooms: 3
- Full bathrooms: 3
- Main level bedrooms: 2
Dining room
- Features: Combination
- Level: Combination
- Area: 110 Square Feet
- Dimensions: 11x10
Heating
- Central, Electric
Cooling
- Central Air, Electric
Appliances
- Included: Electric Oven, Built-In Electric Range, Dishwasher, Disposal, Microwave
Features
- Extra Closets, Walk-In Closet(s), Entrance Foyer
- Flooring: Carpet, Wood, Tile
- Basement: None
- Common walls with other units/homes: 2+ Common Walls
Interior area
- Total structure area: 2,044
- Total interior livable area: 2,044 sqft
- Finished area above ground: 2,044
Property
Parking
- Total spaces: 4
- Parking features: Garage Faces Front, Concrete, Driveway
- Attached garage spaces: 2
- Uncovered spaces: 2
Features
- Levels: Two
- Stories: 2
- Patio & porch: Patio, Covered
- Pool features: Association
Lot
- Features: Level
- Topography: Level
Details
- Special conditions: Standard
Construction
Type & style
- Home type: SingleFamily
- Architectural style: Traditional
- Property subtype: Single Family Residence, Residential
- Attached to another structure: Yes
Materials
- Fiber Cement, Brick
- Roof: Shingle
Condition
- New construction: Yes
- Year built: 2025
Utilities & green energy
- Sewer: Public Sewer
- Water: Public
- Utilities for property: Electricity Available, Water Available, Underground Utilities
Community & HOA
Community
- Security: Smoke Detector(s)
- Subdivision: Gardens Of Three Rivers
HOA
- Has HOA: Yes
- Amenities included: Clubhouse, Pool, Sidewalks, Underground Utilities, Trail(s)
- Services included: Maintenance Grounds, Recreation Facilities
- HOA fee: $200 monthly
- Second HOA fee: $325 one time
Location
- Region: Murfreesboro
Financial & listing details
- Price per square foot: $196/sqft
- Annual tax amount: $2,866
- Date on market: 12/4/2025
- Date available: 10/15/2025
- Electric utility on property: Yes
Price history
| Date | Event | Price |
|---|---|---|
| 3/2/2026 | Sold | $399,990-3.2%$196/sqft |
Source:  RealTracs MLS as distributed by MLS GRID #3058267 Report a problem RealTracs MLS as distributed by MLS GRID #3058267 Report a problem | ||
| 12/24/2025 | Contingent | $413,041$202/sqft |
Source: RealTracs MLS as distributed by MLS GRID #3058267 Report a problem | ||
| 12/4/2025 | Listed for sale | $413,041$202/sqft |
Source: RealTracs MLS as distributed by MLS GRID #3058267 Report a problem | ||
| 12/4/2025 | Listing removed | $413,041$202/sqft |
Source: RealTracs MLS as distributed by MLS GRID #3035709 Report a problem | ||
| 10/30/2025 | Listed for sale | $413,041$202/sqft |
Source: RealTracs MLS as distributed by MLS GRID #3035709 Report a problem | ||
Public tax history
Tax history is unavailable.
Neighborhood: 37128
Nearby homes
- $470,0264 bd3 ba1.9k sqft2515 Ashebrooke Ct LOT GTR102, Murfreesboro, TN 37128Sold
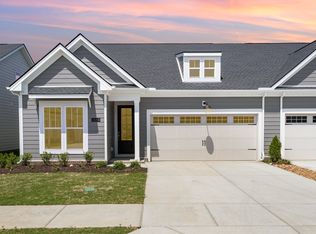
- $419,7592 bd2 ba1.4k sqft2513 Ashebrooke Ct LOT 101, Murfreesboro, TN 37128Sold

- $439,1094 bd3 ba2k sqft2507 Ashebrook Ct LOT GTR099, Murfreesboro, TN 37128Sold
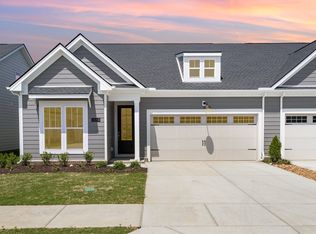
- $489,1764 bd3 ba2k sqft2503 Ashebrooke Ct LOT GTR097, Murfreesboro, TN 37128Sold
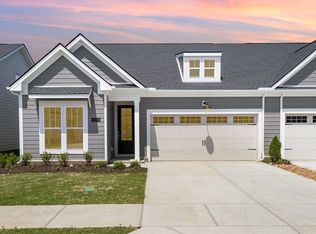
- $440,0224 bd3 ba2k sqft2408 Audobon LOT GTR037, Murfreesboro, TN 37128Sold
- $379,999-- bd2 ba2k sqft2610 Eldin Creek Dr, Murfreesboro, TN 37128Sold
- $454,0003 bd3 ba1.9k sqft2519 Ashebrook Ct LOT GTR103, Murfreesboro, TN 37128Sold
- $476,0714 bd3 ba1.9k sqft2523 Ashebrook Ct LOT GTR105, Murfreesboro, TN 37128Sold
Nearby schools
GreatSchools rating
- 6/10Salem Elementary SchoolGrades: PK-6Distance: 1.1 mi
- 9/10Rockvale Middle SchoolGrades: 6-8Distance: 3.6 mi
- 6/10Riverdale High SchoolGrades: 9-12Distance: 2.1 mi
Schools provided by the listing agent
- Elementary: Rockvale Elementary
- Middle: Rockvale Middle School
- High: Rockvale High School
Source: RealTracs MLS as distributed by MLS GRID. This data may not be complete. We recommend contacting the local school district to confirm school assignments for this home.
Get a cash offer in 3 minutes
Find out how much your home could sell for in as little as 3 minutes with a no-obligation cash offer.
Estimated market value
$402,200
Get a cash offer in 3 minutes
Find out how much your home could sell for in as little as 3 minutes with a no-obligation cash offer.
Estimated market value
$402,200
- Tennessee
- Rutherford County
- Murfreesboro
- 37128
- 2505 Ashebrook Ct Lot Gtr098
Nearby cities
Nearby neighborhoods
Nearby zip codes
Other Murfreesboro Topics
