Welcome to this inviting 4-bed, 3.5-bath two-story walkout home in West Creek Subdivision! Step inside to discover captivating vaulted ceilings in the living and dining areas, accentuating the staircase views. The kitchen with adjoining hearth room provide a cozy space, ideal for those who love to entertain. Home chefs will love the commercial grade Viking cooktop, too! Delight in the serene wooded backyard from the deck or lower-level patio. New carpet in upper and lower levels, together with solid surface flooring on the main level ensure a move-in ready experience. Located in sought-after southwest Columbia, MO, you'll enjoy easy access to the MKT Trail, Twin Lakes Park, and Rock Bridge High School. Buyer to verify all data including but not limited to taxes, measurements, and schools.
Sold
Street View
Price Unknown
2505 Basswood Ct, Columbia, MO 65203
4beds
3,224sqft
Single Family Residence
Built in 1991
7,000 Square Feet Lot
$442,200 Zestimate®
$--/sqft
$2,950 Estimated rent
Home value
$442,200
$420,000 - $464,000
$2,950/mo
Zestimate® history
Owner options
List your home for rent
$2,950/mo
Rent Zestimate®
Find your next renter with Zillow Rental Manager. Plus, with online applications, you can quickly screen prospective tenants – for free.
$2,950/mo
Rent Zestimate®
Refinance and save
Refinancing to a lower rate could help reduce your monthly payments and save thousands over the life of the loan.
Explore your selling options
Work with a Zillow partner agent
Leverage their expertise and Zillow's premium Showcase listings to get your home seen by more buyers.
Get startedList with your own agent
Get your home in front of millions of buyers by listing it on Zillow.
Learn how to do itSell it yourself
Take full control of how buyers see your home on Zillow by listing For Sale by Owner (FSBO).
List your homeWhat's special
Twin lakes parkHearth roomRock bridge high schoolStaircase viewsNew carpetCozy space
Zillow last checked:
Listing updated:
Listed by:
Bev Curtis 573-864-5054,
Weichert, Realtors - House of Brokers 573-446-6767
Bought with:
Cathy Morse, 2010012170
ReeceNichols Mid Missouri- Fulton
Source: MMBOR,MLS#: 418763
Facts & features
Interior
Bedrooms & bathrooms
- Bedrooms: 4
- Bathrooms: 4
- Full bathrooms: 3
- 1/2 bathrooms: 1
Primary bedroom
- Description: Recessed ceiling, WIC
- Level: Upper
- Area: 228.75
- Dimensions: 15.25 x 15
Bedroom 2
- Description: Pink Room
- Level: Upper
- Area: 180
- Dimensions: 16 x 11.25
Bedroom 3
- Description: Purple Room
- Level: Upper
- Area: 152.96
- Dimensions: 13.5 x 11.33
Bedroom 4
- Description: Lower level bedroom
- Level: Lower
- Area: 157.63
- Dimensions: 14.33 x 11
Primary bathroom
- Description: Tile shower, jetted tub, dual vanity
- Level: Upper
Full bathroom
- Description: Primary bath- jetted tub, dual vanity
- Level: Upper
Full bathroom
- Description: Hall bath with dual vanity
- Level: Upper
Full bathroom
- Level: Lower
Half bathroom
- Level: Main
Dining room
- Description: 2-story vaulted ceiling
- Level: Main
- Area: 132
- Dimensions: 12 x 11
Family room
- Description: Door to patio
- Level: Lower
- Area: 303.75
- Dimensions: 20.25 x 15
Family room
- Description: Built in cabinets
- Level: Lower
- Area: 155.69
- Dimensions: 13.25 x 11.75
Foyer
- Level: Main
- Area: 13.5
- Dimensions: 4.5 x 3
Garage
- Level: Main
- Area: 499.38
- Dimensions: 23.5 x 21.25
Hearth room
- Description: Family area connected to kitchen
- Level: Main
- Area: 262.5
- Dimensions: 17.5 x 15
Kitchen
- Description: Large island, door to deck
- Level: Main
- Area: 195
- Dimensions: 16.25 x 12
Living room
- Description: 2-story vaulted ceiling
- Level: Main
- Area: 189.96
- Dimensions: 15.83 x 12
Other
- Description: Unfinished storage
- Level: Lower
- Area: 116.62
- Dimensions: 14 x 8.33
Other
- Description: Unfinished storage
- Level: Lower
- Area: 110.97
- Dimensions: 12.33 x 9
Other
- Description: HVAC room
- Level: Lower
- Area: 38.06
- Dimensions: 7.25 x 5.25
Utility room
- Description: Hookups, cabinets, door to garage
- Level: Main
- Area: 77
- Dimensions: 14 x 5.5
Heating
- Forced Air, Natural Gas
Cooling
- Central Electric
Appliances
- Included: Water Softener Owned
- Laundry: Washer/Dryer Hookup
Features
- High Speed Internet, Stand AloneShwr/MBR, Walk-In Closet(s), Kitchen/Family Combo, Liv/Din Combo, Granite Counters, Wood Cabinets, Kitchen Island
- Flooring: Carpet, Laminate, Tile
- Windows: Some Window Treatments
- Has basement: Yes
- Has fireplace: Yes
- Fireplace features: Kitchen, Wood Burning
Interior area
- Total structure area: 3,224
- Total interior livable area: 3,224 sqft
- Finished area below ground: 923
Property
Parking
- Total spaces: 2
- Parking features: Built-In, Paved
- Garage spaces: 2
Features
- Levels: 2 Story
- Patio & porch: Back, Deck
- Has spa: Yes
- Spa features: Tub/Built In Jetted
Lot
- Size: 7,000 Square Feet
- Dimensions: 70 x 100
- Features: Cul-De-Sac
- Residential vegetation: Partially Wooded
Details
- Parcel number: 1650300050100001
- Zoning description: R-1 One- Family Dwelling*
Construction
Type & style
- Home type: SingleFamily
- Property subtype: Single Family Residence
Materials
- Foundation: Concrete Perimeter
- Roof: ArchitecturalShingle
Condition
- Year built: 1991
Utilities & green energy
- Electric: City
- Gas: Gas-Natural
- Sewer: City
- Water: Public
- Utilities for property: Natural Gas Connected, Trash-City
Community & HOA
Community
- Security: Smoke Detector(s)
- Subdivision: West Creek Sub
HOA
- Has HOA: No
Location
- Region: Columbia
Financial & listing details
- Tax assessed value: $260,700
- Annual tax amount: $2,676
- Date on market: 3/12/2024
- Road surface type: Paved
Price history
| Date | Event | Price |
|---|---|---|
| 4/16/2024 | Sold | -- |
Source:  MMBOR #418763 Report a problem MMBOR #418763 Report a problem | ||
| 3/15/2024 | Pending sale | $415,000$129/sqft |
Source: MMBOR #418763 Report a problem | ||
| 3/15/2024 | Listing removed | $415,000$129/sqft |
Source: MMBOR #418763 Report a problem | ||
| 3/12/2024 | Listed for sale | $415,000+43.2%$129/sqft |
Source: MMBOR #418763 Report a problem | ||
| 10/11/2019 | Sold | -- |
Source: MMBOR #520001_387619 Report a problem | ||
| 8/23/2019 | Listed for sale | $289,900+22.1%$90/sqft |
Source: Weichert, Realtors - First Tier #387619 Report a problem | ||
| 12/30/2013 | Sold | -- |
Source: MMBOR #520001_348634 Report a problem | ||
| 11/26/2013 | Listed for sale | $237,500+3.3%$74/sqft |
Source: Boone Group Ltd dba RE/MAX Boone Realty #348634 Report a problem | ||
| 7/10/2010 | Listing removed | $229,900$71/sqft |
Source: Weichert Realtors #325101 Report a problem | ||
| 6/13/2010 | Price change | $229,900-0.9%$71/sqft |
Source: Weichert Realtors #325101 Report a problem | ||
| 5/6/2010 | Price change | $232,000-3.3%$72/sqft |
Source: Weichert Realtors #325101 Report a problem | ||
| 3/18/2010 | Price change | $239,900-4%$74/sqft |
Source: Weichert Realtors #325101 Report a problem | ||
| 1/29/2010 | Listed for sale | $249,900+2%$78/sqft |
Source: Weichert Realtors #325101 Report a problem | ||
| 6/12/2008 | Listing removed | $245,000$76/sqft |
Source: NCI Report a problem | ||
| 1/31/2008 | Listed for sale | $245,000$76/sqft |
Source: NCI Report a problem | ||
Public tax history
| Year | Property taxes | Tax assessment |
|---|---|---|
| 2025 | -- | $49,533 +14.5% |
| 2024 | $2,919 +0.8% | $43,263 |
| 2023 | $2,895 +8.1% | $43,263 +8% |
| 2022 | $2,677 -0.2% | $40,052 |
| 2021 | $2,682 +1.5% | $40,052 +8% |
| 2020 | $2,643 0% | $37,089 |
| 2019 | $2,643 +3.3% | $37,089 +4% |
| 2018 | $2,559 +1.2% | $35,663 |
| 2017 | $2,528 -2.6% | $35,663 |
| 2016 | $2,595 | $35,663 |
| 2015 | $2,595 +8.4% | $35,663 |
| 2014 | $2,394 | $35,663 |
| 2013 | -- | $35,663 |
| 2012 | -- | $35,663 |
| 2011 | -- | $35,663 |
| 2010 | -- | $35,663 |
| 2009 | -- | $35,663 |
| 2008 | -- | $35,663 |
| 2007 | -- | -- |
| 2003 | -- | $31,027 |
| 2002 | -- | $31,027 |
| 2001 | -- | $31,027 |
Find assessor info on the county website
Neighborhood: 65203
Nearby homes
- $417,4005 bd4 ba3k sqft2509 Basswood Ct, Columbia, MO 65203Off Market
- $385,4004 bd3 ba3.1k sqft3512 Hedgewood Dr, Columbia, MO 65203Off Market
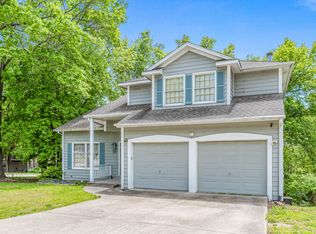
- $355,8004 bd4 ba2.6k sqft3516 Hedgewood Dr, Columbia, MO 65203Off Market

- $--5 bd5 ba3k sqft3601 Grant Ct, Columbia, MO 65203Sold
- $380,4004 bd3 ba2.8k sqft3603 Grant Ct, Columbia, MO 65203Off Market
- $379,4004 bd2 ba2.1k sqft2513 Basswood Ct, Columbia, MO 65203Off Market
- $342,5003 bd2 ba1.6k sqft3508 Hedgewood Ct, Columbia, MO 65203Off Market
- $--4 bd3 ba2.6k sqft2508 Basswood Ct, Columbia, MO 65203Sold
Nearby schools
GreatSchools rating
- 10/10Russell Blvd. Elementary SchoolGrades: PK-5Distance: 1.7 mi
- 7/10Ann Hawkins Gentry Middle SchoolGrades: 6-8Distance: 3 mi
- 9/10Rock Bridge Senior High SchoolGrades: 9-12Distance: 3.3 mi
Schools provided by the listing agent
- Elementary: Russell Boulevard
- Middle: Gentry
- High: Rock Bridge
Source: MMBOR. This data may not be complete. We recommend contacting the local school district to confirm school assignments for this home.
Sell for more on Zillow
Get a Zillow Showcase℠ listing at no additional cost and you could sell for .
$442,200
2% more
+$8,844
With Zillow Showcase(estimated)
$451,044
- Missouri
- Boone County
- Columbia
- 65203
- 2505 Basswood Ct
Nearby cities
Nearby neighborhoods
Nearby zip codes
Other Columbia Topics
