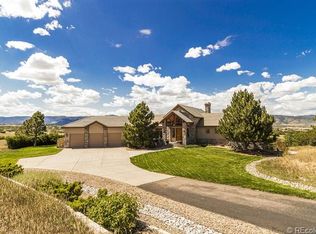
Discover 2505 Big Bear Circle, a truly irresistible Ranch estate in the gated community of Bear Canyon Ranch. This sanctuary offers breathtaking, unobstructed views of Devil's Head Mountain and 51 acres of rolling pastures. The custom-built main residence boasts over 12,009 sq. ft. of meticulously designed living space. As you enter the soaring foyer, you're greeted by dramatic tongue-and-groove high ceilings, wood floors and a spectacular view of the mountains! The main living area is a masterpiece of design and functionality, featuring a spacious open floor plan ideal for relaxing with family or gracious entertaining. The oversized dining area, beautiful hearth, chef's kitchen & breakfast dining terrace with panoramic mountain views invite you to enjoy your morning coffee overlooking the front range or relish a sunset over Devil's Head in the evening. The primary suite is a tranquil sanctuary with a sitting area, fireplace, two separate walk-in closets & a spa-like six-piece bath. Two additional main-floor bedrooms feature en-suite baths and private decks. The walk-out lower level is an entertainer's dream: a home theater, game area, full wet bar, and workout room with two more bedrooms. The walkout with its mountain views is the ideal space for enjoying time with family & friends alike. The home's elevator allows easy access to every floor with a push of a button. A complete resort-style $1.8 million renovation was just completed by acclaimed Designs by Sundown, featuring a swimming pool with a waterfall rock feature & diving platform, in-ground spa, full outdoor kitchen, a firepit entertainment area & sports court. Boasting a 2,210 sq. ft. barn with bathroom, electricity, water, a furnished 2 bed/ 1 bath caretaker residence & attached two-car garage, this ranch's agricultural zoning, fenced pastures & dual wells make it an idyllic haven for equestrians, ranchers & outdoor enthusiasts alike.
Only 10 minutes from renowned downtown Castle Rock shopping & dining!
Sold for $4,550,000
$4,550,000
2505 Big Bear Circle, Sedalia, CO 80135
5beds
12,010sqft
Single Family Residence
Built in 2007
51 Acres Lot
$4,421,700 Zestimate®
$379/sqft
$5,527 Estimated rent
Home value
$4,421,700
$4.20M - $4.64M
$5,527/mo
Zestimate® history
Owner options
List your home for rent
$5,527/mo
Rent Zestimate®
Find your next renter with Zillow Rental Manager. Plus, with online applications, you can quickly screen prospective tenants – for free.
$5,527/mo
Rent Zestimate®
Refinance and save
$22,229/mo
Est. payment
Refinancing to a lower rate could help reduce your monthly payments and save thousands over the life of the loan.
$22,229/mo
Est. payment
Explore your selling options
Work with a Zillow partner agent
Leverage their expertise and Zillow's premium Showcase listings to get your home seen by more buyers.
Get startedList with your own agent
Get your home in front of millions of buyers by listing it on Zillow.
Learn how to do itSell it yourself
Take full control of how buyers see your home on Zillow by listing For Sale by Owner (FSBO).
List your homeWhat's special
Mountain viewsSwimming poolPanoramic mountain viewsSports courtPrivate decksBreathtaking unobstructed viewsFirepit entertainment area
Zillow last checked:
Listing updated:
Listed by:
Kristen Winkler 303-944-3900 coloradohomeskristen@gmail.com,
Compass - Denver
Bought with:
Kristen Winkler, 100043214
Compass - Denver
Source: REcolorado as distributed by MLS GRID,MLS#: 3623196
Facts & features
Interior
Bedrooms & bathrooms
- Bedrooms: 5
- Bathrooms: 7
- Full bathrooms: 2
- 3/4 bathrooms: 3
- 1/2 bathrooms: 2
- Main level bathrooms: 3
- Main level bedrooms: 2
Primary bedroom
- Description: Your Own Private Sanctuary With Sitting Area,, Private Deck, 2 Walk-In Closets And Ensuite Bath
- Level: Upper
Bedroom
- Description: Sunny Bedroom With Ensuite Bath And Private Deck
- Level: Main
Bedroom
- Description: Sunny Bedroom With Ensuite Bath And Private Deck.
- Level: Main
Bedroom
- Description: Sunny And Spacious Bedroom
- Level: Basement
Bedroom
- Description: Sunny And Spacious Bedroom
- Level: Basement
Primary bathroom
- Description: Spa Like Oversized 6 Piece Bath With Mountain Views!
- Level: Upper
Bathroom
- Description: Ensuite Bathroom
- Level: Main
Bathroom
- Description: Ensuite Bathroom
- Level: Main
Bathroom
- Description: Powder Room
- Level: Main
Bathroom
- Description: Spacious Bathroom With Full Amenities
- Level: Basement
Bathroom
- Description: Powder Room
- Level: Basement
Bathroom
- Level: Basement
Bonus room
- Description: Additional Storage Space Or Bonus Area
- Level: Basement
Dining room
- Description: Enormous Dining Space That Can Accommidate An Over-Sized Dining Set And Extensions For Large Gatherings.
- Level: Main
Family room
- Description: Huge Family Room With Enormous Fireplace, Built-In Wet Bar And Spectacular Glass Doors Walking Out To The Pool And Spa Area.
- Level: Basement
Game room
- Description: Open Area Off Backside Of Fireplace For Pool Table, Ping Pong, Arcade Games And More
- Level: Basement
Great room
- Description: Majestic Open Grandroom With Views Of The Front Range And Devil's Head, Agrand Fireplace And Lodge Pole Beam Styling.
- Level: Main
Gym
- Description: Great Space For Workout Equipment Overlooking The Outdoor Sports Court
- Level: Basement
Kitchen
- Description: Beautiful Kitchen With Mountain Views, A Built-In Eating Space Adjacent To The Breakfast Terrace.
- Level: Main
Laundry
- Description: Covenient Laundry Right Off The Mudroom
- Level: Main
Library
- Description: Large Library/ Music Room/ Study Or Den Area With Built-In Shelving And Spiral Staircase To Lookout Observation Room.
- Level: Main
Loft
- Description: Accessed Via Spiral Staircase To Private Circular Lookout Garret
- Level: Upper
Media room
- Description: Movie Theater Room
- Level: Basement
Mud room
- Description: Oversized Mudroom And With Boot/Hat/ Jacket Storage Built-Ins
- Level: Main
Office
- Description: Private Office Overlooking The Pool Area
- Level: Basement
Utility room
- Description: Spacious Hvac And Utility Room With Spacious Storage Areas
- Level: Basement
Heating
- Forced Air, Natural Gas
Cooling
- Central Air
Appliances
- Included: Bar Fridge, Convection Oven, Cooktop, Dishwasher, Disposal, Double Oven, Dryer, Humidifier, Microwave, Refrigerator, Tankless Water Heater
Features
- Audio/Video Controls, Built-in Features, Ceiling Fan(s), Eat-in Kitchen, Elevator, Entrance Foyer, Five Piece Bath, Granite Counters, High Ceilings, High Speed Internet, Kitchen Island, Open Floorplan, Pantry, Primary Suite, Radon Mitigation System, Smoke Free, Walk-In Closet(s), Wet Bar
- Flooring: Carpet, Tile, Wood
- Basement: Walk-Out Access
- Number of fireplaces: 4
- Fireplace features: Basement, Bedroom, Family Room, Great Room
Interior area
- Total structure area: 12,010
- Total interior livable area: 12,010 sqft
- Finished area above ground: 6,736
- Finished area below ground: 5,274
Property
Parking
- Total spaces: 6
- Parking features: Asphalt, Circular Driveway, Oversized
- Attached garage spaces: 6
- Has uncovered spaces: Yes
Features
- Levels: Two
- Stories: 2
- Patio & porch: Covered, Deck, Front Porch, Patio
- Exterior features: Balcony, Barbecue, Dog Run, Fire Pit, Garden, Gas Grill, Gas Valve, Lighting, Playground, Private Yard, Water Feature
- Has private pool: Yes
- Pool features: Outdoor Pool, Private
- Has spa: Yes
- Spa features: Spa/Hot Tub, Heated
- Fencing: Fenced,Full
- Has view: Yes
- View description: Meadow, Mountain(s)
- Waterfront features: Pond
Lot
- Size: 51 Acres
- Features: Landscaped, Level, Many Trees, Meadow, Sprinklers In Front, Sprinklers In Rear, Suitable For Grazing
- Residential vegetation: Grassed, Mixed
Details
- Parcel number: R0393005
- Zoning: A1
- Special conditions: Standard
- Other equipment: Home Theater
- Horses can be raised: Yes
- Horse amenities: Corral(s), Paddocks, Pasture, Well Allows For
Construction
Type & style
- Home type: SingleFamily
- Architectural style: Contemporary,Mountain Contemporary,Traditional
- Property subtype: Single Family Residence
Materials
- Frame, Stucco
- Foundation: Slab
- Roof: Concrete
Condition
- Updated/Remodeled
- Year built: 2007
Utilities & green energy
- Electric: 110V, 220 Volts
- Water: Well
- Utilities for property: Cable Available, Electricity Connected, Natural Gas Connected, Phone Available
Green energy
- Energy efficient items: Appliances, HVAC, Water Heater
Community & HOA
Community
- Security: Radon Detector, Smoke Detector(s)
- Subdivision: Bear Canyon Ranch
HOA
- Has HOA: Yes
- Services included: Maintenance Grounds, Recycling, Road Maintenance, Snow Removal, Trash
- HOA fee: $642 quarterly
- HOA name: Bear Canyon Ranch Association
- HOA phone: 303-985-9623
Location
- Region: Sedalia
Financial & listing details
- Price per square foot: $379/sqft
- Tax assessed value: $3,462,906
- Annual tax amount: $21,181
- Date on market: 2/15/2025
- Listing terms: 1031 Exchange,Cash,Conventional,Jumbo,USDA Loan,VA Loan
- Exclusions: Personal Property And Staging Items.
- Ownership: Corporation/Trust
- Electric utility on property: Yes
- Road surface type: Paved
Price history
| Date | Event | Price |
|---|---|---|
| 5/19/2025 | Sold | $4,550,000-9%$379/sqft |
Source:  REcolorado as distributed by MLS GRID #3623196 Report a problem REcolorado as distributed by MLS GRID #3623196 Report a problem | ||
| 4/22/2025 | Pending sale | $4,999,000$416/sqft |
Source: REcolorado as distributed by MLS GRID #3623196 Report a problem | ||
| 2/28/2025 | Price change | $4,999,000-3.9%$416/sqft |
Source: REcolorado as distributed by MLS GRID #3623196 Report a problem | ||
| 2/14/2025 | Listed for sale | $5,200,000+181.1%$433/sqft |
Source: REcolorado as distributed by MLS GRID #3623196 Report a problem | ||
| 6/25/2015 | Sold | $1,850,000-2.6%$154/sqft |
Source: Public Record Report a problem | ||
| 6/13/2015 | Pending sale | $1,900,000$158/sqft |
Source: RE/MAX PROFESSIONALS #6958331 Report a problem | ||
| 6/8/2015 | Listed for sale | $1,900,000$158/sqft |
Source: RE/MAX PROFESSIONALS #6958331 Report a problem | ||
| 5/9/2015 | Listing removed | $1,900,000$158/sqft |
Source: RE/MAX PROFESSIONALS #6958331 Report a problem | ||
| 3/14/2015 | Pending sale | $1,900,000$158/sqft |
Source: RE/MAX PROFESSIONALS #6958331 Report a problem | ||
| 1/28/2015 | Listed for sale | $1,900,000$158/sqft |
Source: RE/MAX PROFESSIONALS #6958331 Report a problem | ||
| 12/16/2014 | Pending sale | $1,900,000$158/sqft |
Source: RE/MAX PROFESSIONALS #6958331 Report a problem | ||
| 11/1/2013 | Price change | $1,900,000-2.6%$158/sqft |
Source: RE/MAX PROFESSIONAL CITY PROPERTIES #1244405 Report a problem | ||
| 10/9/2013 | Price change | $1,950,000-11.3%$162/sqft |
Source: RE/MAX PROFESSIONAL CITY PROPERTIES #1238349 Report a problem | ||
| 5/11/2013 | Price change | $2,199,500-4.4%$183/sqft |
Source: RE/MAX Professionals #1184962 Report a problem | ||
| 9/25/2012 | Price change | $2,299,950-8%$192/sqft |
Source: RE/MAX Professionals #1184962 Report a problem | ||
| 4/24/2012 | Price change | $2,499,000-7.4%$208/sqft |
Source: Edge Real Estate #1038646 Report a problem | ||
| 7/15/2011 | Price change | $2,700,000-6.9%$225/sqft |
Source: Fuller Sotheby's International Realty #1017464 Report a problem | ||
| 4/8/2011 | Listed for sale | $2,900,000+274.2%$241/sqft |
Source: Fuller Sotheby's International Realty #1017464 Report a problem | ||
| 5/13/2005 | Sold | $775,000+203.9%$65/sqft |
Source: Public Record Report a problem | ||
| 10/1/1998 | Sold | $255,000+18.6%$21/sqft |
Source: Public Record Report a problem | ||
| 3/4/1996 | Sold | $215,000$18/sqft |
Source: Public Record Report a problem | ||
Public tax history
| Year | Property taxes | Tax assessment |
|---|---|---|
| 2025 | $20,943 -1.1% | $225,020 -10.2% |
| 2024 | $21,181 +127.6% | $250,470 -0.9% |
| 2023 | $9,306 -4.5% | $252,790 +122.7% |
| 2022 | $9,748 | $113,520 -3.4% |
| 2021 | -- | $117,510 +8.3% |
| 2020 | $9,047 +7.6% | $108,480 |
| 2019 | $8,408 0% | $108,480 +10.1% |
| 2018 | $8,408 +13.2% | $98,520 -26.9% |
| 2017 | $7,429 -30.5% | $134,770 -3% |
| 2016 | $10,692 -2.4% | $138,920 |
| 2015 | $10,955 -19.7% | $138,920 -13.8% |
| 2014 | $13,649 | $161,160 |
| 2013 | -- | $161,160 -14.7% |
| 2012 | -- | $188,940 |
| 2011 | -- | $188,940 -7.4% |
| 2010 | -- | $204,000 +14.6% |
| 2009 | $7,343 | $177,960 +2.7% |
| 2008 | -- | $173,290 +294.6% |
| 2007 | -- | $43,910 |
| 2006 | $3,592 +30.9% | $43,910 +30.9% |
| 2004 | $2,745 +4.4% | $33,540 +0.6% |
| 2003 | $2,629 | $33,330 -64.1% |
| 2002 | -- | $92,959 +4.8% |
| 2001 | $7,090 -2.9% | $88,740 |
| 2000 | $7,304 | $88,740 |
Find assessor info on the county website
Neighborhood: 80135
Nearby homes
- $2,163,0005 bd5 ba5.9k sqft2598 Big Bear Dr, Sedalia, CO 80135Off Market
- $1,628,9004 bd4 ba7.1k sqft2676 Big Bear Cir, Sedalia, CO 80135Off Market

- $2,212,3002 bd3 ba4.1k sqft2712 Big Bear Cir, Sedalia, CO 80135Off Market
- $2,113,4004 bd6 ba5.7k sqft2305 Big Bear Cir, Sedalia, CO 80135Off Market
- $1,886,3005 bd4 ba5.8k sqft2590 Big Bear Cir, Sedalia, CO 80135Off Market
- $1,691,2004 bd4 ba6.1k sqft2841 Big Bear Cir, Sedalia, CO 80135Off Market
- $3,270,4005 bd7 ba9k sqft2680 Big Bear Dr, Sedalia, CO 80135Off Market
- $982,116-- bd-- ba-- sqft2722 Big Bear Cir, Sedalia, CO 80135Off Market
Nearby schools
GreatSchools rating
- 5/10Sedalia Elementary SchoolGrades: PK-6Distance: 6.1 mi
- 5/10Castle Rock Middle SchoolGrades: 7-8Distance: 4.6 mi
- 8/10Castle View High SchoolGrades: 9-12Distance: 4.7 mi
Schools provided by the listing agent
- Elementary: Sedalia
- Middle: Castle Rock
- High: Castle View
- District: Douglas RE-1
Source: REcolorado as distributed by MLS GRID. This data may not be complete. We recommend contacting the local school district to confirm school assignments for this home.
Get a cash offer in 3 minutes
Find out how much your home could sell for in as little as 3 minutes with a no-obligation cash offer.
Estimated market value
$4,421,700
Get a cash offer in 3 minutes
Find out how much your home could sell for in as little as 3 minutes with a no-obligation cash offer.
Estimated market value
$4,421,700
- Colorado
- Douglas County
- Sedalia
- 80135
- 2505 Big Bear Circle
Nearby cities
Nearby zip codes
Other Sedalia Topics
