This beautiful 4Br, 3Ba home sits tucked away in a cul-de-sac in the town of Schertz, TX. The back yard of this gardener's dream home and nature lover's paradise features an amazing pergola covered deck overlooking the heated pool and hot tub, comes with a rainwater catch system off of the detached two car garage. The 1st floor has a separate dining room, large kitchen with breakfast bar, walk in pantry, a full bath/powder room combo attached to the downstairs bedroom, and a living room with a wood burning fireplace. Upstairs has a large loft with hardwood floors leading out to a balcony that overlooks the pool, primary bedroom with balcony entrance, and 2 other bedrooms and baths. Primary bath has his/her sinks, a large walk-in closet, separate shower, whirlpool garden tub, and separate toilet room. Very well taken care of and plenty of recent upgrades such as custom cabinets in the laundry room, a new roof in 2018, pool equipment in 2022, new AC & water heater in 2023.
Sold
Price Unknown
2505 Black Pine, Schertz, TX 78154
4beds
2,706sqft
Single Family Residence
Built in 1997
10,454 Square Feet Lot
$439,600 Zestimate®
$--/sqft
$3,018 Estimated rent
Home value
$439,600
$404,000 - $475,000
$3,018/mo
Zestimate® history
Owner options
List your home for rent
$3,018/mo
Rent Zestimate®
Find your next renter with Zillow Rental Manager. Plus, with online applications, you can quickly screen prospective tenants – for free.
$3,018/mo
Rent Zestimate®
Refinance and save
$88/mo
Est. payment
Refinancing to a lower rate could help reduce your monthly payments and save thousands over the life of the loan.
$88/mo
Est. payment
Explore your selling options
Work with a Zillow partner agent
Leverage their expertise and Zillow's premium Showcase listings to get your home seen by more buyers.
Get startedList with your own agent
Get your home in front of millions of buyers by listing it on Zillow.
Learn how to do itSell it yourself
Take full control of how buyers see your home on Zillow by listing For Sale by Owner (FSBO).
List your homeWhat's special
Heated poolWood burning fireplaceHot tubSeparate dining roomLarge walk-in closetDetached two car garageAmazing pergola covered deck
Zillow last checked:
Listing updated:
Listed by:
Mason Brown TREC #654881 (210) 862-6266,
Keller Williams City-View
Source: LERA MLS,MLS#: 1830293
Facts & features
Interior
Bedrooms & bathrooms
- Bedrooms: 4
- Bathrooms: 3
- Full bathrooms: 3
Primary bedroom
- Level: Upper
- Area: 224
- Dimensions: 16 x 14
Bedroom 2
- Area: 156
- Dimensions: 13 x 12
Bedroom 3
- Area: 132
- Dimensions: 12 x 11
Bedroom 4
- Area: 110
- Dimensions: 11 x 10
Primary bathroom
- Features: Tub/Shower Separate, Separate Vanity, Double Vanity, Soaking Tub
- Area: 56
- Dimensions: 8 x 7
Dining room
- Area: 169
- Dimensions: 13 x 13
Kitchen
- Area: 285
- Dimensions: 15 x 19
Living room
- Area: 420
- Dimensions: 21 x 20
Heating
- Central, Electric
Cooling
- Central Air
Appliances
- Included: Self Cleaning Oven, Microwave, Range, Refrigerator, Disposal, Dishwasher, Plumbed For Ice Maker, Electric Water Heater, Electric Cooktop
- Laundry: Upper Level, Laundry Room, Washer Hookup, Dryer Connection
Features
- One Living Area, Separate Dining Room, Breakfast Bar, Pantry, Loft, Utility Room Inside, Ceiling Fan(s), 2nd Floor Utility Room
- Flooring: Carpet, Ceramic Tile, Wood
- Has basement: No
- Number of fireplaces: 1
- Fireplace features: One, Living Room, Wood Burning
Interior area
- Total structure area: 2,706
- Total interior livable area: 2,706 sqft
Property
Parking
- Total spaces: 2
- Parking features: Two Car Garage, Detached, Garage Door Opener
- Garage spaces: 2
Features
- Levels: Two
- Stories: 2
- Patio & porch: Deck
- Exterior features: Sprinkler System, Rain Gutters
- Has private pool: Yes
- Pool features: In Ground, Heated
- Has spa: Yes
- Spa features: Heated, Bath
- Fencing: Privacy
Lot
- Size: 10,454 Square Feet
- Features: Cul-De-Sac, Greenbelt
- Residential vegetation: Mature Trees, Mature Trees (ext feat)
Details
- Additional structures: Shed(s)
- Parcel number: 1G37076B2302100000
Construction
Type & style
- Home type: SingleFamily
- Property subtype: Single Family Residence
Materials
- Brick
- Foundation: Slab
- Roof: Composition
Condition
- Pre-Owned
- New construction: No
- Year built: 1997
Utilities & green energy
- Electric: GVEC
- Sewer: City
- Water: City
- Utilities for property: City Garbage service
Community & HOA
Community
- Features: None
- Security: Prewired
- Subdivision: Woodland Oaks
HOA
- Has HOA: Yes
- HOA fee: $88 annually
- HOA name: THE PARK AT WOODLAND OAKS OWNERS ASSOCIATION
Location
- Region: Schertz
Financial & listing details
- Tax assessed value: $380,280
- Annual tax amount: $7,136
- Date on market: 9/11/2025
- Cumulative days on market: 26 days
- Listing terms: Conventional,FHA,VA Loan,Cash
Price history
| Date | Event | Price |
|---|---|---|
| 2/6/2025 | Sold | -- |
Source:  LERA MLS #1830293 Report a problem LERA MLS #1830293 Report a problem | ||
| 1/14/2025 | Pending sale | $445,000$164/sqft |
Source: LERA MLS #1830293 Report a problem | ||
| 1/4/2025 | Contingent | $445,000$164/sqft |
Source: LERA MLS #1830293 Report a problem | ||
| 12/19/2024 | Listed for sale | $445,000$164/sqft |
Source: LERA MLS #1830293 Report a problem | ||
Public tax history
| Year | Property taxes | Tax assessment |
|---|---|---|
| 2025 | $463 -85.2% | $380,280 +3.9% |
| 2024 | $3,120 -23.7% | $366,088 +1% |
| 2023 | $4,089 -17.7% | $362,391 +8.7% |
| 2022 | $4,971 | $333,252 +7.3% |
| 2021 | $4,971 | $310,666 +7.7% |
| 2020 | $4,971 | $288,531 +6.5% |
| 2019 | -- | $270,824 +2.4% |
| 2018 | -- | $264,559 +4.9% |
| 2017 | $4,971 -5.5% | $252,219 +0.7% |
| 2016 | $5,259 +7.1% | $250,579 -1.4% |
| 2015 | $4,910 | $254,038 +13.4% |
| 2014 | $4,910 | $223,973 +5.9% |
| 2013 | -- | $211,574 +2.5% |
| 2012 | -- | $206,504 -2.2% |
| 2011 | -- | $211,049 |
| 2010 | -- | $211,049 -0.8% |
| 2009 | -- | $212,792 -0.9% |
| 2008 | -- | $214,740 +8.2% |
| 2007 | -- | $198,415 +10% |
| 2006 | -- | $180,377 +5.6% |
| 2005 | -- | $170,864 +3.5% |
| 2004 | -- | $165,093 +5.2% |
| 2003 | -- | $156,913 |
| 2002 | -- | -- |
| 2001 | -- | -- |
| 2000 | -- | -- |
Find assessor info on the county website
Neighborhood: 78154
Nearby homes
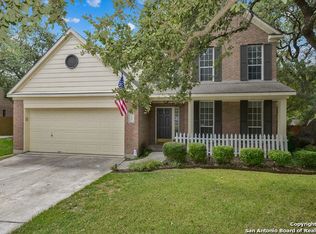
- $311,4004 bd2 ba2.3k sqft2509 Black Pne, Schertz, TX 78154Off Market
- $281,0004 bd2 ba1.1k sqft2547 Crested Hts, Schertz, TX 78154Off Market
- $307,4004 bd2 ba1.9k sqft2551 Crested Hts, Schertz, TX 78154Off Market

- $317,300-- bd-- ba1.1k sqft2501 Black Pne, Schertz, TX 78154Off Market
- $349,4003 bd2 ba1.8k sqft2555 Crested Hts, Schertz, TX 78154Off Market
- $330,7003 bd3 ba2.2k sqft2513 Black Pne, Schertz, TX 78154Off Market
- $384,5004 bd3 ba2.3k sqft2587 Cove Trl, Schertz, TX 78154Off Market
- $280,800-- bd-- ba1.1k sqft2517 Black Pne, Schertz, TX 78154Off Market
Nearby schools
GreatSchools rating
- 8/10Laura Ingalls Wilder Intermediate SchoolGrades: 5-6Distance: 0.4 mi
- 7/10Ray D Corbett Junior High SchoolGrades: 7-8Distance: 3.9 mi
- 5/10Samuel Clemens High SchoolGrades: 9-12Distance: 1.2 mi
Schools provided by the listing agent
- Elementary: Paschall
- Middle: Corbett
- High: Clemens
- District: Schertz-Cibolo-Universal City Isd
Source: LERA MLS. This data may not be complete. We recommend contacting the local school district to confirm school assignments for this home.
Get a cash offer in 3 minutes
Find out how much your home could sell for in as little as 3 minutes with a no-obligation cash offer.
Estimated market value
$439,600
Get a cash offer in 3 minutes
Find out how much your home could sell for in as little as 3 minutes with a no-obligation cash offer.
Estimated market value
$439,600
- Texas
- Guadalupe County
- Schertz
- 78154
- 2505 Black Pine
Nearby cities
Nearby zip codes
Other Schertz Topics
