Skip main navigation
Off market
  • $507,000

    2505 Blacksburg Way, The Villages, FL 32162

    3beds
    1,939sqft
    Single Family Residence
    Built in 2010
    8,245 Square Feet Lot
    $507,000 Zestimate®
    $261/sqft
    $3,695 Estimated rent

    Home value

    $507,000

    $482,000 - $537,000

    $3,695/mo

    Zestimate® history
    Loading
    Loading...

    Owner options

    List your home for rent

    $3,695/mo

    Rent Zestimate®

    Find your next renter with Zillow Rental Manager. Plus, with online applications, you can quickly screen prospective tenants – for free.

    Learn more

    $3,695/mo

    Rent Zestimate®

    Refinance and save

    $3,332/mo

    Est. payment

    Refinancing to a lower rate could help reduce your monthly payments and save thousands over the life of the loan.

    See today's rates

    $3,332/mo

    Est. payment

    Explore your selling options

    Work with a Zillow partner agent

    Leverage their expertise and Zillow's premium Showcase listings to get your home seen by more buyers.

    Get started

    List with your own agent

    Get your home in front of millions of buyers by listing it on Zillow.

    Learn how to do it

    Sell it yourself

    Take full control of how buyers see your home on Zillow by listing For Sale by Owner (FSBO).

    List your home

    What's special

    GORGEOUS 3/2 LILY Designer with an EXPANDED 2 CAR + GOLF CART GARAGE located in the Village of BONITA on an OVERSIZED lot with PRIVACY in the back! Lovely landscaping around the entire home with stacked stone landscaping and rows of new palms in the back for even more privacy! You'll love the flooring with DIAGONAL PORCELAIN TILE throughout the foyer, entire living area, kitchen, laundry and baths with NEW HARDWOOD in the MASTER BEDROOM and BOTH GUEST ROOMS! The kitchen was recently remodeled to an "ISLAND DESIGN" with LARGE KOHLER DEEP SINGLE BASIN STAINLESS sink, gorgeous GRANITE, DIAGONAL TUMBLED STONE BACKSPLASH, SMOOTH ELECTRIC COOK TOP and WALL OVEN! Lovely HICKORY CABINETS with pull out drawers, POT DRAWERS, under counter lighting and all NEW HIGH END STAINLESS APPLIANCES! The laundry room is off of the kitchen with NEW FRONT LOAD SAMSUNG WASHER and DRYER! ROUNDED CORNERS and NEW SUNBURST PLANTATION SHUTTERS throughout! Sliding glass doors from the casual dining area and living room lead to the GLASS ENCLOSED LANAI with NEW "CARPET TILE" flooring and under heat and air with the separate MITSUBISHI unit! A pocket door leads to the 2 guest rooms and guest bath! Both guest rooms have generous closets, hardwood and plantation shutters! The Master Bedroom has a tray ceiling with an en-suite bathroom with dual sinks, vanity, large walk-in closet with BUILT-INS and ROMAN SHOWER! OTHER FEATURES include: GREAT outdoor living space with wrap around PAVED PATIO - PRIVATE SIDE YARD, OVERSIZED 2 CAR + GOLF CART GARAGE w/ painted flooring, pull down attic stairs w/ stand-up storage space, Silver Shield Radiant Barrier Insulation with thermostat-controlled ventilator fan for energy efficiency AND THE LIST GOES ON! CENTRALLY LOCATED between Lake Sumter and Brownwood! COME SEE ALL THIS HOME HAS TO OFFER!

    This property is off market, which means it's not currently listed for sale or rent on Zillow. This may be different from what's available on other websites or public sources.

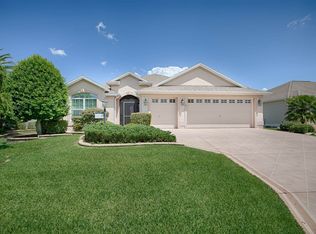
    Originating MLS: Lake and Sumter

    Facts & features

    Interior

    Bedrooms & bathrooms
    • Bedrooms: 3
    • Bathrooms: 2
    • Full bathrooms: 2
    Heating
    • Forced air, Electric
    Cooling
    • Central
    Appliances
    • Included: Dishwasher, Dryer, Garbage disposal, Microwave, Refrigerator, Washer
    • Laundry: Laundry Room
    Features
    • Ceiling Fans(s), Eating Space In Kitchen, Open Floorplan, Stone Counters, Walk-In Closet(s), Living Room/Dining Room Combo, Built in Features, Window Treatments, Vaulted Ceiling(s)
    • Flooring: Tile, Carpet, Hardwood
    • Windows: Blinds, Window Treatments, Shutters
    Interior area
    • Total interior livable area: 1,939 sqft

    Property

    Parking
    • Total spaces: 2
    • Parking features: Garage - Attached
    Features
    • Levels: One
    • Patio & porch: Patio, Covered, Enclosed, Wrap Around
    • Exterior features: Cement / Concrete
    Lot
    • Size: 8,245 Square Feet
    • Features: Oversized Lot
    • Residential vegetation: Trees/Landscaped
    Details
    • Parcel number: D35K004
    • Zoning: R1

    Construction

    Type & style
    • Home type: SingleFamily
    • Property subtype: Single Family Residence
    Condition
    • Year built: 2010
    Details
    • Builder model: LILY

    Utilities & green energy

    • Sewer: Public Sewer
    • Water: Public
    • Utilities for property: Electricity Connected, Sewer Connected, BB/HS Internet Available, Cable Available, Public, Street Lights, Underground Utilities, Sprinkler Recycled, Water Connected
    Green energy
    • Water conservation: Irrigation-Reclaimed Water

    Community & HOA

    Community
    • Security: Smoke Detector(s)
    • Subdivision: THE VILLAGES
    HOA
    • Has HOA: Yes
    • HOA fee: $145 monthly
    Location
    • Region: The Villages

    Financial & listing details

    • Price per square foot: $261/sqft
    • Tax assessed value: $422,990
    • Annual tax amount: $4,230
    • Listing terms: Cash, Conventional, VA Loan
    • Ownership: Fee Simple

    Price history

    DateEventPrice
    10/8/2020Sold$410,000-2.1%$211/sqft
    Source: Public Record Report a problem
    8/13/2020Pending sale$419,000$216/sqft
    Source: SALLY LOVE REAL ESTATE INC #G5030817 Report a problem
    7/30/2020Price change$419,000-2.3%$216/sqft
    Source: SALLY LOVE REAL ESTATE INC #G5030817 Report a problem
    7/4/2020Pending sale$429,000$221/sqft
    Source: SALLY LOVE REAL ESTATE INC #G5030817 Report a problem
    6/16/2020Listed for sale$429,000+15.6%$221/sqft
    Source: FLATFEE.COM #A4469967 Report a problem
    6/14/2019Sold$371,000-1.9%$191/sqft
    Source: Public Record Report a problem
    4/28/2019Pending sale$378,000+4.4%$195/sqft
    Source: Owner Report a problem
    4/5/2019Sold$362,000-4.2%$187/sqft
    Source: Public Record Report a problem
    4/1/2019Listed for sale$378,000+38.9%$195/sqft
    Source: Owner Report a problem
    4/12/2010Sold$272,200$140/sqft
    Source: Public Record Report a problem

    Public tax history

    YearProperty taxesTax assessment
    2025$4,230 +4%$362,540 +2.9%
    2024$4,066 +6.2%$352,330 +3%
    2023$3,828 +4.9%$342,070 +3%
    2022$3,647 -5.9%$332,110 +3%
    2021$3,874 -32.8%$322,440 +2.5%
    2020$5,765 $314,630 +30.5%
    2019$5,765 +28.7%$241,050 +1.9%
    2018$4,478 +6.8%$236,560 +2.1%
    2017$4,194 -0.6%$231,700 +2.1%
    2016$4,218 +1.5%$226,940 +0.7%
    2015$4,157 -0.6%$225,370 +0.8%
    2014$4,182 -3.8%$223,590 +1.5%
    2013$4,349 $220,290 +1.7%
    2012-- $216,610 0%
    2011-- $216,616 +906.8%
    2010-- $21,516
    Find assessor info on the county website

    Neighborhood: 32162

    Nearby schools

    GreatSchools rating
    Schools provided by the listing agent
    • Elementary: Wildwood Elementary
    • Middle: South Sumter Middle
    • High: South Sumter High

    Source: The MLS. This data may not be complete. We recommend contacting the local school district to confirm school assignments for this home.

    Get a cash offer in 3 minutes
    Find out how much your home could sell for in as little as 3 minutes with a no-obligation cash offer.
    Estimated market value
    $507,000
    Get a cash offer in 3 minutes
    Find out how much your home could sell for in as little as 3 minutes with a no-obligation cash offer.
    Estimated market value
    $507,000