Skip main navigation
Off market
  • Tax assessed value
    $614,059

    2505 Bluebonnet Ln #3, Austin, TX 78704

    2beds
    1,469sqft
    Townhouse
    Built in 2026
    -- sqft lot
    $-- Zestimate®
    $418/sqft
    $3,355 Estimated rent

    Home value

    Not available

    Estimated sales range

    Not available

    $3,355/mo

    Zestimate® history
    Loading
    Loading...

    Owner options

    List your home for rent

    $3,355/mo

    Rent Zestimate®

    Find your next renter with Zillow Rental Manager. Plus, with online applications, you can quickly screen prospective tenants – for free.

    Learn more

    $3,355/mo

    Rent Zestimate®

    Refinance and save

    $4,178/mo

    Est. payment

    Refinancing to a lower rate could help reduce your monthly payments and save thousands over the life of the loan.

    See today's rates

    $4,178/mo

    Est. payment

    Explore your selling options

    Work with a Zillow partner agent

    Leverage their expertise and Zillow's premium Showcase listings to get your home seen by more buyers.

    Get started

    List with your own agent

    Get your home in front of millions of buyers by listing it on Zillow.

    Learn how to do it

    Sell it yourself

    Take full control of how buyers see your home on Zillow by listing For Sale by Owner (FSBO).

    List your home

    What's special

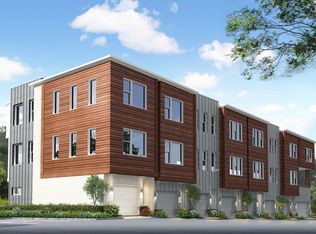
    Location Location Location! #1 for walkability! Welcome to Bluebonnet Lofts, a small private gated community of 18 architecturally designed townhomes, tucked away on Bluebonnet Lane in the heart of vibrant South Lamar (78704). Enjoy the walkability of this convenient location - cool cafes, restaurants, bars, parks, theaters, green spaces, and artistic experiences are minutes from your doorstep. Less than 2 miles to Downtown, Lady Bird Lake, Zilker Park, and easy access to Hwy 290, 360, and Mopac. Two and three bedroom residences between 1,470 - 2,100 sq ft, ranging in price from $699,000-$1,000,000. Several units feature private guest suites with a separate entrance and gated yard. Guest suites have kitchenettes, full bath, and a large closet. Some great uses for these private suites are for guests, home office, gym, yoga studio, roommate, college student, live-in parent, or just to have a private space to get away! We also have a dog park for your furry best friend. Each residence has an open concept floor plan that lives like a single- family home. Featuring hardwood floors throughout, 12 foot ceilings, 8 ft doors, recessed lighting, 2 car garage with ample storage, 1 additional parking spot, and a fenced backyard. The kitchen is equipped with a breakfast bar, quartz countertops, BOSCH appliances, upgraded soft-close cabinetry, and a walk- in pantry. Upstairs, the bright owners retreat is inviting with an ensuite bath with a large oversized walk-in shower, double vanity, walk in closet. The secondary bedroom has an ensuite bathroom and can be used as an office or guest room. Laundry on the same floor as primary bedroom for convenience. Experiencing indoor-outdoor living with 10 foot stackable sliding doors leading to a spacious deck and backing to mature trees. HOA covers exterior maintenance, exterior insurance, landscaping, water, and trash. Make an appointment today to discover your new home!

    This property is not currently displayed as for sale or rent on Zillow. This may be different from what's on other websites or public sources.

    Zillow last checked:

    Listing updated:

    Source: InTown Homes

    Facts & features

    Interior

    Bedrooms & bathrooms
    • Bedrooms: 2
    • Bathrooms: 3
    • Full bathrooms: 2
    • 1/2 bathrooms: 1
    Interior area
    • Total interior livable area: 1,469 sqft

    Property

    Details
    • Parcel number: 954192

    Construction

    Type & style
    • Home type: Townhouse
    • Property subtype: Townhouse
    Condition
    • New Construction
    • New construction: Yes
    • Year built: 2026
    Details
    • Builder name: InTown Homes

    Community & HOA

    Community
    • Subdivision: Bluebonnet Lofts
    Location
    • Region: Austin

    Financial & listing details

    • Price per square foot: $418/sqft
    • Tax assessed value: $614,059
    • Annual tax amount: $9,414
    • Date on market: 1/21/2026

    Price history

    DateEventPrice
    11/6/2026Listing removed$614,900$419/sqft
    Source: Unlock MLS #1784612 Report a problem
    10/13/2026Price change$614,900-8.2%$419/sqft
    Source: Unlock MLS #1784612 Report a problem
    6/10/2026Listed for sale$669,900-2.2%$456/sqft
    Source: InTown Homes Report a problem
    10/22/2025Price change$684,9000%$466/sqft
    Source: InTown Homes Report a problem
    5/27/2025Price change$685,000+0%$466/sqft
    Source: InTown Homes Report a problem
    3/24/2025Listed for sale$684,900-2%$466/sqft
    Source: Unlock MLS #1784612 Report a problem
    11/16/2024Listing removed$699,000$476/sqft
    Source: InTown Homes Report a problem
    4/24/2024Price change$699,000-2.9%$476/sqft
    Source: InTown Homes Report a problem
    12/15/2023Price change$719,999-5.9%$490/sqft
    Source: InTown Homes Report a problem
    11/21/2023Listed for sale$765,000$521/sqft
    Source: InTown Homes Report a problem

    Public tax history

    YearProperty taxesTax assessment
    2025$9,414 -1.9%$614,059 +1.4%
    2024$9,600 +35.9%$605,486 +17.4%
    2023$7,063 +256.8%$515,797 +414.6%
    2022$1,979 $100,229
    Find assessor info on the county website

    Neighborhood: South Lamar

    Nearby schools

    GreatSchools rating
    Get pre-qualified for a loan
    At Zillow Home Loans, we can pre-qualify you in as little as 5 minutes with no impact to your credit score.

    An equal housing lender. NMLS #10287.
