Skip main navigation
Sold for $252,888
  • $252,888

    2505 Boeing Way, Cambridge, MD 21613

    3beds
    1,557sqft
    Townhouse
    Built in 2025
    4,000 Square Feet Lot
    $256,600 Zestimate®
    $162/sqft
    $2,119 Estimated rent

    Home value

    $256,600

    Estimated sales range

    Not available

    $2,119/mo

    Zestimate® history
    Loading
    Loading...

    Owner options

    List your home for rent

    $2,119/mo

    Rent Zestimate®

    Find your next renter with Zillow Rental Manager. Plus, with online applications, you can quickly screen prospective tenants – for free.

    Learn more

    $2,119/mo

    Rent Zestimate®

    Refinance and save

    $1,593/mo

    Est. payment

    Refinancing to a lower rate could help reduce your monthly payments and save thousands over the life of the loan.

    See today's rates

    $1,593/mo

    Est. payment

    Explore your selling options

    Work with a Zillow partner agent

    Leverage their expertise and Zillow's premium Showcase listings to get your home seen by more buyers.

    Get started

    List with your own agent

    Get your home in front of millions of buyers by listing it on Zillow.

    Learn how to do it

    Sell it yourself

    Take full control of how buyers see your home on Zillow by listing For Sale by Owner (FSBO).

    List your home

    What's special

    Large kitchenBreakfast areaStacked laundry closetGreat roomPrivate on suite bathExpansive open floor plan
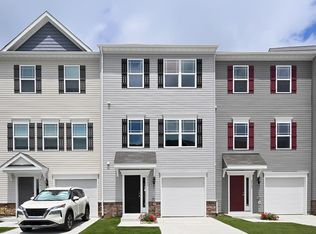
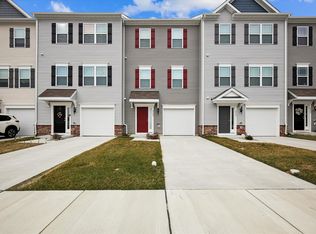
    MOVE IN READY!!! The Mariner is a contemporary townhome with 3 bedrooms, 2.5 baths, and a 1 car garage with entry through a foyer on the lower level. The lower level has additional space that can be optionally finished to become a recreation room. Climbing the stairs to the second level leads you to an expansive open floor plan that accommodates a Great Room, large Kitchen, and Breakfast area. The openness of these areas offers plenty of space for informal dining and entertaining. The second level also features a powder room. The third level includes an Owner's Bedroom with a walk-in closet, and a private on suite bath. 2 additional bedrooms with reach-in closets, and a shared hall bath. The third level also accommodates a stacked laundry closet for ease and convenience. This home design offers a wide variety of options and extensions making it easy to create the home of your dreams.

    Zillow last checked:

    Listing updated:

    Listed by:

    Mary Ann Hammel 410-960-0006,

    Mary Ann Hammel

    Bought with:

    NON MEMBER, 0225194075

    Non Subscribing Office

    Source: Bright MLS,MLS#: MDDO2009730MLS Logo

    Facts & features

    Interior

    Bedrooms & bathrooms
    • Bedrooms: 3
    • Bathrooms: 3
    • Full bathrooms: 2
    • 1/2 bathrooms: 1
    • Main level bathrooms: 1
    Primary bedroom
    • Level: Upper
    • Area: 182 Square Feet
    • Dimensions: 14 X 13
    Bedroom 2
    • Level: Upper
    • Area: 90 Square Feet
    • Dimensions: 9 X 10
    Bedroom 3
    • Level: Upper
    • Area: 90 Square Feet
    • Dimensions: 10 X 9
    Breakfast room
    • Level: Main
    • Area: 112 Square Feet
    • Dimensions: 14 X 8
    Great room
    • Level: Main
    • Area: 160 Square Feet
    • Dimensions: 10 X 16
    Kitchen
    • Level: Main
    • Area: 150 Square Feet
    • Dimensions: 15 X 10
    Heating
    • Forced Air, Natural Gas
    Cooling
    • Central Air, Natural Gas
    Appliances
    • Included: Dishwasher, Microwave, Oven/Range - Electric, Electric Water Heater
    Features
    • Bathroom - Tub Shower, Breakfast Area, Family Room Off Kitchen, Open Floorplan, Pantry, Recessed Lighting, Walk-In Closet(s)
    • Flooring: Carpet
    • Has basement: No
    • Has fireplace: No
    Interior area
    • Total structure area: 1,557
    • Total interior livable area: 1,557 sqft
    • Finished area above ground: 1,557

    Property

    Parking
    • Total spaces: 1
    • Parking features: Garage Faces Front, Attached
    • Attached garage spaces: 1
    Accessibility
    • Accessibility features: None
    Features
    • Levels: Three
    • Stories: 3
    • Pool features: None
    Lot
    • Size: 4,000 sqft
    Details
    • Additional structures: Above Grade
    • Parcel number: 1007225318
    • Zoning: RESIDENTIAL
    • Special conditions: Standard

    Construction

    Type & style
    • Home type: Townhouse
    • Architectural style: Contemporary
    • Property subtype: Townhouse
    Materials
    • Stick Built, CPVC/PVC, Vinyl Siding
    • Foundation: Slab
    Condition
    • Excellent
    • New construction: Yes
    • Year built: 2025
    Details
    • Builder model: Mariner
    • Builder name: Gemcraft Homes

    Utilities & green energy

    • Electric: 200+ Amp Service
    • Sewer: Public Sewer
    • Water: Public

    Community & neighborhood

    Location
    • Region: Cambridge
    • Subdivision: Southside Crossing

    HOA & financial

    HOA
    • Has HOA: Yes
    • HOA fee: $50 monthly

    Other

    Other facts
    • Listing agreement: Exclusive Right To Sell
    • Listing terms: Cash,Conventional,FHA,VA Loan
    • Ownership: Fee Simple

    Price history

    DateEventPrice
    7/31/2025Sold$252,888$162/sqft
    Source: Bright MLS #MDDO2009730 Report a problem
    7/7/2025Pending sale$252,888$162/sqft
    Source: Bright MLS #MDDO2009730 Report a problem
    5/28/2025Listed for sale$252,888$162/sqft
    Source: Bright MLS #MDDO2009730 Report a problem

    Public tax history

    Tax history is unavailable.

    Neighborhood: 21613

    Nearby schools

    GreatSchools rating
    Schools provided by the listing agent
    • District: Dorchester County Public Schools

    Source: Bright MLS. This data may not be complete. We recommend contacting the local school district to confirm school assignments for this home.

    Get a cash offer in 3 minutes
    Find out how much your home could sell for in as little as 3 minutes with a no-obligation cash offer.
    Estimated market value
    $256,600
    Get a cash offer in 3 minutes
    Find out how much your home could sell for in as little as 3 minutes with a no-obligation cash offer.
    Estimated market value
    $256,600