Welcome to 2505 Breuster Drive in popular South Charlotte! This beautifully renovated 3-bedroom, 2-bath ranch sits on a quiet cul-de-sac and blends charm, quality, and convenience. Step inside to find LVP flooring throughout, crown moldings, plantation shutters, and stylish updates at every turn. The show-stopping kitchen features a large island with breakfast bar, custom white cabinetry, quartz countertops, subway tile backsplash, an apron sink, and GE Profile appliances, including wall ovens and an induction cooktop. The family room shines with natural light, a cathedral ceiling, built-ins, a window seat with storage, a bar area and mini fridge, surround sound, and a stacked stone gas fireplace. A painted brick gas fireplace with custom mantel warms the inviting vaulted living room open to the dining area. All bedrooms include ceiling fans and generous closet space. Both baths impress with Carrara marble counters, teak vanities, and tile around the shower or tub. Enjoy outdoor living on the paver patio with its charming arbor, perfect for relaxing or entertaining. Recent upgrades include a new architectural roof (2025), freshly painted exterior, and a brand-new garage door. HOA dues cover lawn maintenance, water, and sewer for easy living. Conveniently located near McAlpine Greenway, SouthPark, Ballantyne, the light rail, and Uptown! Plus, enjoy grocery shopping and dining just blocks away at Quail Corners!
Closed
$545,000
2505 Breuster Dr, Charlotte, NC 28210
3beds
1,723sqft
Single Family Residence
Built in 1987
0.17 Acres Lot
$547,800 Zestimate®
$316/sqft
$2,420 Estimated rent
Home value
$547,800
$509,000 - $592,000
$2,420/mo
Zestimate® history
Owner options
List your home for rent
$2,420/mo
Rent Zestimate®
Find your next renter with Zillow Rental Manager. Plus, with online applications, you can quickly screen prospective tenants – for free.
$2,420/mo
Rent Zestimate®
Refinance and save
$3,605/mo
Est. payment
Refinancing to a lower rate could help reduce your monthly payments and save thousands over the life of the loan.
$3,605/mo
Est. payment
Explore your selling options
Work with a Zillow partner agent
Leverage their expertise and Zillow's premium Showcase listings to get your home seen by more buyers.
Get startedList with your own agent
Get your home in front of millions of buyers by listing it on Zillow.
Learn how to do itSell it yourself
Take full control of how buyers see your home on Zillow by listing For Sale by Owner (FSBO).
List your homeWhat's special
Stacked stone gas fireplaceCathedral ceilingCrown moldingsBrand-new garage doorShow-stopping kitchenWindow seat with storageSurround sound
Zillow last checked:
Listing updated:
Listed by:
Lane Jones lane@groupjonesrealty.com,
Helen Adams Realty,
Tracy Jones,
Helen Adams Realty
Bought with:
Damaris Spears
DASH Carolina
Source: Canopy MLS as distributed by MLS GRID,MLS#: 4314584
Facts & features
Interior
Bedrooms & bathrooms
- Bedrooms: 3
- Bathrooms: 2
- Full bathrooms: 2
- Main level bedrooms: 3
Primary bedroom
- Level: Main
Bedroom s
- Level: Main
Bedroom s
- Level: Main
Bathroom full
- Level: Main
Bathroom full
- Level: Main
Dining area
- Level: Main
Family room
- Level: Main
Kitchen
- Level: Main
Laundry
- Level: Main
Living room
- Level: Main
Heating
- Central, Natural Gas
Cooling
- Ceiling Fan(s), Central Air
Appliances
- Included: Dishwasher, Disposal, Exhaust Hood, Gas Water Heater, Induction Cooktop, Microwave, Wall Oven
- Laundry: Laundry Room
Features
- Breakfast Bar, Built-in Features, Kitchen Island, Open Floorplan
- Flooring: Tile, Vinyl
- Doors: French Doors
- Has basement: No
- Attic: Pull Down Stairs
- Fireplace features: Family Room, Gas Log, Living Room
Interior area
- Total structure area: 1,723
- Total interior livable area: 1,723 sqft
- Finished area above ground: 1,723
- Finished area below ground: 0
Property
Parking
- Total spaces: 1
- Parking features: Driveway, Attached Garage, Garage on Main Level
- Attached garage spaces: 1
- Has uncovered spaces: Yes
Features
- Levels: One
- Stories: 1
- Patio & porch: Patio
- Exterior features: Lawn Maintenance
Lot
- Size: 0.17 Acres
- Features: Cul-De-Sac
Details
- Parcel number: 20715143
- Zoning: R-20MF
- Special conditions: Standard
Construction
Type & style
- Home type: SingleFamily
- Architectural style: Ranch
- Property subtype: Single Family Residence
Materials
- Brick Full, Fiber Cement, Hardboard Siding
- Foundation: Slab
Condition
- New construction: No
- Year built: 1987
Utilities & green energy
- Sewer: Public Sewer
- Water: City
- Utilities for property: Cable Available, Electricity Connected
Community & HOA
Community
- Security: Security System
- Subdivision: Oberbeck Village
HOA
- Has HOA: Yes
- HOA fee: $304 monthly
- HOA name: Hawthorne Management
- HOA phone: 704-377-0114
Location
- Region: Charlotte
Financial & listing details
- Price per square foot: $316/sqft
- Tax assessed value: $382,000
- Annual tax amount: $3,104
- Date on market: 10/23/2025
- Cumulative days on market: 37 days
- Listing terms: Cash,Conventional,FHA,VA Loan
- Electric utility on property: Yes
- Road surface type: Concrete, Paved
Price history
| Date | Event | Price |
|---|---|---|
| 1/8/2026 | Sold | $545,000-0.9%$316/sqft |
Source:  Canopy MLS as distributed by MLS GRID #4314584 Report a problem Canopy MLS as distributed by MLS GRID #4314584 Report a problem | ||
| 10/23/2025 | Listed for sale | $550,000$319/sqft |
Source: Canopy MLS as distributed by MLS GRID #4314584 Report a problem | ||
Public tax history
| Year | Property taxes | Tax assessment |
|---|---|---|
| 2025 | $3,104 | $382,000 |
| 2024 | -- | $382,000 |
| 2023 | $2,941 +13.8% | $382,000 +49.9% |
| 2022 | $2,584 +0.4% | $254,800 |
| 2021 | $2,573 +0.3% | $254,800 |
| 2020 | $2,566 +0.6% | $254,800 |
| 2019 | $2,550 +9.3% | $254,800 +47.9% |
| 2018 | $2,334 +2.2% | $172,300 |
| 2017 | $2,284 | $172,300 +2.7% |
| 2016 | $2,284 | $167,700 |
| 2015 | $2,284 +3.1% | $167,700 |
| 2014 | $2,216 | $167,700 |
| 2013 | -- | $167,700 -0.3% |
| 2012 | -- | $168,200 |
| 2011 | -- | $168,200 +10.4% |
| 2010 | -- | $152,400 |
| 2009 | -- | $152,400 |
| 2008 | -- | $152,400 |
| 2007 | -- | $152,400 |
| 2006 | -- | $152,400 |
| 2005 | -- | $152,400 +10.7% |
| 2004 | -- | $137,700 |
| 2003 | -- | $137,700 +12.5% |
| 2002 | -- | $122,370 |
| 2001 | -- | $122,370 |
| 2000 | -- | $122,370 |
Find assessor info on the county website
Neighborhood: Brandon Forest
Nearby homes
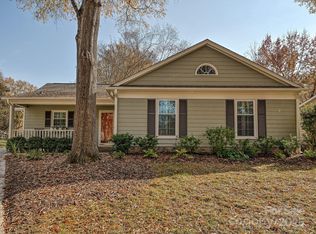
- $460,0003 bd2 ba1.4k sqft2507 Breuster Dr, Charlotte, NC 28210Sold
- $381,9003 bd2 ba1.1k sqft2503 Breuster Dr, Charlotte, NC 28210Off Market
- $409,8002 bd2 ba1.2k sqft2420 Dryden Ln, Charlotte, NC 28210Off Market

- $416,8003 bd2 ba1.4k sqft2414 Dryden Ln, Charlotte, NC 28210Off Market
- $417,3002 bd2 ba1.4k sqft2509 Dalston Ln, Charlotte, NC 28210Off Market
- $353,8002 bd2 ba960 sqft2515 Breuster Dr, Charlotte, NC 28210Off Market
- $413,8003 bd2 ba1.2k sqft2408 Dryden Ln, Charlotte, NC 28210Off Market
- $431,0003 bd2 ba1.4k sqft2428 Dryden Ln, Charlotte, NC 28210Off Market
Nearby schools
GreatSchools rating
- 8/10Smithfield ElementaryGrades: PK-5Distance: 0.6 mi
- 7/10Quail Hollow MiddleGrades: 6-8Distance: 0.4 mi
- 5/10South Mecklenburg HighGrades: 9-12Distance: 0.4 mi
Schools provided by the listing agent
- Elementary: Smithfield
- Middle: Quail Hollow
- High: South Mecklenburg
Source: Canopy MLS as distributed by MLS GRID. This data may not be complete. We recommend contacting the local school district to confirm school assignments for this home.
Get a cash offer in 3 minutes
Find out how much your home could sell for in as little as 3 minutes with a no-obligation cash offer.
Estimated market value
$547,800
Get a cash offer in 3 minutes
Find out how much your home could sell for in as little as 3 minutes with a no-obligation cash offer.
Estimated market value
$547,800
- North Carolina
- Mecklenburg County
- Charlotte
- 28210
- Brandon Forest
- 2505 Breuster Dr
Nearby cities
Nearby neighborhoods
Nearby zip codes
Other Charlotte Topics
