Skip main navigation
Sold for $1,050,000
  • Listed by: HomeSmart Evergreen Realty • Kelly Collette • Contact: 818-438-4827
    Bought with: Century 21 Citrus Realty
    $1,050,000

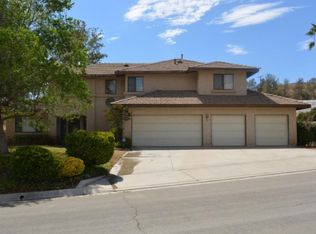
    2505 Bridle Path Dr, Acton, CA 93510

    4beds
    3,038sqft
    Single Family Residence
    Built in 2006
    1.26 Acres Lot
    $1,056,500 Zestimate®
    $346/sqft
    $6,198 Estimated rent

    Home value

    $1,056,500

    $961,000 - $1.16M

    $6,198/mo

    Zestimate® history
    Loading
    Loading...

    Owner options

    List your home for rent

    $6,198/mo

    Rent Zestimate®

    Find your next renter with Zillow Rental Manager. Plus, with online applications, you can quickly screen prospective tenants – for free.

    Learn more

    $6,198/mo

    Rent Zestimate®

    Refinance and save

    $6,659/mo

    Est. payment

    Refinancing to a lower rate could help reduce your monthly payments and save thousands over the life of the loan.

    See today's rates

    $6,659/mo

    Est. payment

    Explore your selling options

    Work with a Zillow partner agent

    Leverage their expertise and Zillow's premium Showcase listings to get your home seen by more buyers.

    Get started

    List with your own agent

    Get your home in front of millions of buyers by listing it on Zillow.

    Learn how to do it

    Sell it yourself

    Take full control of how buyers see your home on Zillow by listing For Sale by Owner (FSBO).

    List your home

    What's special

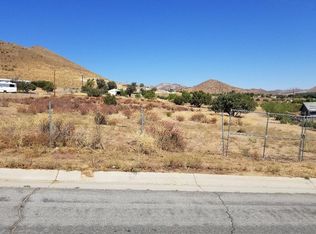
    Gated rv parkingStately fireplaceWorkshop areaFenced areaWindow-boasting viewsElegant kitchenEpoxy floors
    4 Bedroom, 4 Bathroom home.

    Zillow last checked:

    Listing updated:

    Listed by:

    Kelly Collette DRE #01957475 818-438-4827,

    HomeSmart Evergreen Realty

    Bought with:

    Denise Vargas, DRE #02035908

    Century 21 Citrus Realty

    Source: CRMLS,MLS#: SR25159896MLS LogoOriginating MLS: California Regional MLS

    Facts & features

    Interior

    Bedrooms & bathrooms
    • Bedrooms: 4
    • Bathrooms: 4
    • Full bathrooms: 3
    • 1/2 bathrooms: 1
    • Main level bathrooms: 4
    • Main level bedrooms: 4
    Rooms
    • Room types: Bathroom, Bonus Room, Bedroom, Family Room, Foyer, Kitchen, Laundry, Living Room, Primary Bedroom, Other, Pantry, Dining Room
    Primary bedroom
    • Features: Main Level Primary
    Bedroom
    • Features: All Bedrooms Down
    Bedroom
    • Features: Bedroom on Main Level
    Bathroom
    • Features: Bathtub, Dual Sinks, Enclosed Toilet, Hollywood Bath, Jetted Tub, Separate Shower, Tile Counters, Tub Shower, Walk-In Shower
    Bathroom
    • Features: Jack and Jill Bath
    Kitchen
    • Features: Kitchen Island, Kitchen/Family Room Combo, Quartz Counters, Walk-In Pantry
    Heating
    • Central, Natural Gas
    Cooling
    • Central Air, Dual, Zoned
    Appliances
    • Included: Dishwasher, Disposal, Gas Range, Refrigerator, Range Hood, Water Heater, Warming Drawer
    • Laundry: Gas Dryer Hookup, Inside, Laundry Room
    Features
    • Ceiling Fan(s), Crown Molding, Coffered Ceiling(s), Separate/Formal Dining Room, Eat-in Kitchen, High Ceilings, Open Floorplan, Pantry, Quartz Counters, Recessed Lighting, Tile Counters, All Bedrooms Down, Bedroom on Main Level, Entrance Foyer, Jack and Jill Bath, Main Level Primary, Primary Suite, Walk-In Pantry, Walk-In Closet(s)
    • Flooring: Tile, Vinyl
    • Doors: Mirrored Closet Door(s), Sliding Doors
    • Windows: Blinds, Double Pane Windows, Shutters
    • Has fireplace: Yes
    • Fireplace features: Family Room, Gas Starter, Raised Hearth
    • Common walls with other units/homes: No Common Walls
    Interior area
    • Total interior livable area: 3,038 sqft

    Property

    Parking
    • Total spaces: 4
    • Parking features: Driveway, Garage, Gated, Paved, RV Potential, Workshop in Garage
    • Attached garage spaces: 4
    Accessibility
    • Accessibility features: Safe Emergency Egress from Home
    Features
    • Levels: One
    • Stories: 1
    • Entry location: Front Door
    • Patio & porch: Concrete, Covered
    • Exterior features: Lighting, Rain Gutters
    • Has private pool: Yes
    • Pool features: Above Ground, Gas Heat, Heated, Lap, Private
    • Spa features: None
    • Fencing: Chain Link,Cross Fenced,Wrought Iron
    • Has view: Yes
    • View description: Mountain(s), Neighborhood, Panoramic
    Lot
    • Size: 1.26 Acres
    • Features: 0-1 Unit/Acre, Back Yard, Cul-De-Sac, Desert Front, Drip Irrigation/Bubblers, Gentle Sloping, Horse Property, Sprinklers In Rear, Landscaped, Near Park, Near Public Transit
    Details
    • Parcel number: 3208011073
    • Zoning: LCA11*
    • Special conditions: Standard,Trust
    • Horses can be raised: Yes
    • Horse amenities: Riding Trail

    Construction

    Type & style
    • Home type: SingleFamily
    • Architectural style: Ranch,Patio Home
    • Property subtype: Single Family Residence
    Materials
    • Stucco
    • Foundation: Slab
    • Roof: Tile
    Condition
    • Turnkey
    • New construction: No
    • Year built: 2006

    Utilities & green energy

    • Sewer: Septic Tank
    • Water: Public
    • Utilities for property: Electricity Connected, Natural Gas Connected, Water Connected

    Community & HOA

    Community
    • Features: Hiking, Horse Trails, Near National Forest, Park
    • Security: Carbon Monoxide Detector(s), Security Gate, Smoke Detector(s)
    • Subdivision: Custom Acton (Cacto)
    Location
    • Region: Acton

    Financial & listing details

    • Price per square foot: $346/sqft
    • Tax assessed value: $467,279
    • Annual tax amount: $6,259
    • Date on market: 7/18/2025
    • Cumulative days on market: 102 days
    • Listing terms: Cash,Conventional,FHA,Submit
    • Inclusions: Refrigerator, Kitchen Island, Washer, Dryer & Swim Spa
    • Exclusions: Microwave
    • Road surface type: Paved

    Price history

    DateEventPrice
    11/26/2025Sold$1,050,000-8.7%$346/sqft
    Source: CRMLS #SR25159896 Report a problem
    10/29/2025Pending sale$1,150,000$379/sqft
    Source: CRMLS #SR25159896 Report a problem
    8/12/2025Price change$1,150,000-4.2%$379/sqft
    Source: CRMLS #SR25159896 Report a problem
    7/31/2025Price change$1,200,000-4%$395/sqft
    Source: CRMLS #SR25159896 Report a problem
    7/18/2025Listed for sale$1,250,000+101.6%$411/sqft
    Source: CRMLS #SR25159896 Report a problem
    11/24/2015Sold$620,000+0%$204/sqft
    Source: Public Record Report a problem
    11/24/2015Pending sale$619,900$204/sqft
    Source: RE/MAX Of Valencia #SR15219997 Report a problem
    11/24/2015Listed for sale$619,900$204/sqft
    Source: RE/MAX Of Valencia #SR15219997 Report a problem
    10/22/2015Listing removed$619,900$204/sqft
    Source: RE/MAX Of Valencia #SR15219997 Report a problem
    10/8/2015Listed for sale$619,900+12.7%$204/sqft
    Source: RE/MAX Of Valencia #SR15219997 Report a problem
    11/7/2014Sold$550,000-1.6%$181/sqft
    Source: Public Record Report a problem
    11/3/2014Pending sale$559,000$184/sqft
    Source: RE/MAX of Valencia #SR14192797 Report a problem
    9/8/2014Listed for sale$559,000+5.5%$184/sqft
    Source: RE/MAX of Valencia #SR14192797 Report a problem
    10/1/2011Listing removed$530,000$174/sqft
    Source: Keller Williams VIP Properties #F11022543 Report a problem
    7/1/2011Price change$530,000-5.4%$174/sqft
    Source: Keller Williams VIP Properties #F11022543 Report a problem
    5/13/2011Price change$560,000-6.5%$184/sqft
    Source: Keller Williams VIP Properties #F11022543 Report a problem
    2/23/2011Listed for sale$599,000-2.6%$197/sqft
    Source: Keller Williams VIP Properties #F11022543 Report a problem
    3/2/2007Sold$615,000+215.4%$202/sqft
    Source: Public Record Report a problem
    5/24/2005Sold$195,000+122.9%$64/sqft
    Source: Public Record Report a problem
    5/9/2000Sold$87,500$29/sqft
    Source: Public Record Report a problem

    Public tax history

    YearProperty taxesTax assessment
    2025$6,259 +5.5%$467,279 +2%
    2024$5,931 +3.2%$458,118 +2%
    2023$5,749 +2.6%$449,137 +2%
    2022$5,604 +1.9%$440,332 +2%
    2021$5,500 +1.4%$431,699 +1%
    2020$5,424 $427,273 +5.5%
    2019$5,424 +11.6%$404,996 +2%
    2018$4,862 $397,056 +2%
    2017$4,862 +0.4%$389,271 -37.2%
    2016$4,843 +4.7%$620,000 +12.9%
    2015$4,627 -21.4%$549,000 +10%
    2014$5,887 $499,000 +13.3%
    2012-- $440,500
    2011-- $440,500
    2010-- $440,500
    2009-- $440,500 -26.8%
    2008-- $601,500 +2.7%
    2007-- $585,778 +543.5%
    2002-- $91,035 +257%
    2000-- $25,500
    Find assessor info on the county website

    Neighborhood: 93510

    Nearby schools

    GreatSchools rating
    Get a cash offer in 3 minutes
    Find out how much your home could sell for in as little as 3 minutes with a no-obligation cash offer.
    Estimated market value
    $1,056,500
    Get a cash offer in 3 minutes
    Find out how much your home could sell for in as little as 3 minutes with a no-obligation cash offer.
    Estimated market value
    $1,056,500