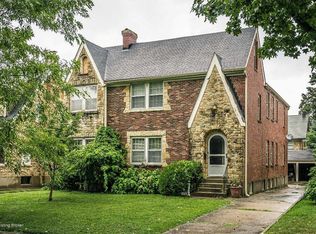
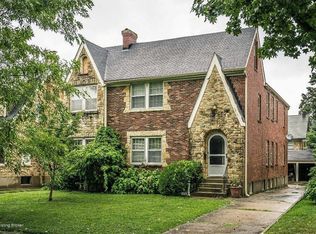
Welcome to 2505 Broadmeade Road. This timeless Tudor Revival is a beautiful expression of everything that makes Seneca Gardens one of Louisville's most treasured and enduring neighborhoods, beginning with an absolute treasure of a feature: the expansive fully screened-in front porch. This exceptional multi-season room, completely screened and blissfully bug-free, feels like a true additional room of the house, so inviting, versatile, and tranquil that it offers the flexibility to arrange seating and tables in any number of ways, whether for morning coffees, leisurely dining, evening entertainment, quiet lounging, or pure relaxation, serving as a quiet hint of the whimsical charms waiting just inside. Defined by its park-like atmosphere, mature tree canopy, distinctive architecture, charming streets, and unmatched central location, this setting places you moments from the Highlands, Cherokee Park, St. Matthews, Bowman Field, Downtown, and an exceptional collection of local restaurants, cafés, shops, parks, and neighborhood amenities. It is a rare place where tranquility and connection still coexist, offering a relaxed pace of life just minutes from the very best of Louisville. Thoughtfully updated while honoring its original 1930s design, this three-bedroom home seamlessly blends historic character with modern refinement. Its substantial stone façade creates an immediate sense of permanence, while the spacious screened front porch provides an inviting retreat for quiet mornings, relaxed conversations, and evenings spent enjoying the neighborhood. A historic mail slot offers another subtle reminder of the craftsmanship and timeless charm woven throughout the home. Inside, abundant natural light pours through newer windows, illuminating beautifully refinished original oak hardwood floors and the architectural details that define the home's enduring appeal. The flowing floor plan balances openness with intimacy, creating inviting spaces that feel both connected and distinct. At the center of the home, the generous living room is anchored by a handsome stone fireplace, while the completely reimagined kitchen pairs custom Blue River cabinetry, elegant quartz surfaces, and stainless steel KitchenAid appliances to create a space equally suited for everyday living and entertaining. The formal dining room has been refreshed with a refined color palette, complemented by an updated first-floor powder room. Updated baths continue the home's thoughtful evolution, including a carefully reglazed bathtub that preserves its historic character with a refined modern finish. The exceptionally well-maintained basement offers abundant storage and outstanding potential for future expansion, whether as an additional bedroom and bath, home gym, theater, office, playroom, or expansive bonus space. Outside, beautifully maintained grounds, a generous fenced yard, and a two-car garage complete the property. Homes offering this level of architectural integrity, natural light, thoughtful updates, meticulous maintenance, and an extraordinary location are increasingly rare. More than a beautifully preserved Tudor Revival, 2505 Broadmeade Road offers the opportunity to become part of one of Louisville's most cherished neighborhoods and enjoy the timeless elegance, community, and convenience that have defined Seneca Gardens for generations.
Under contract
Price cut: $14K (9/14)
$525,000
2505 Broadmeade Rd, Seneca Gardens, KY 40205
3beds
1,652sqft
Single Family Residence
Built in 1930
6,969 Square Feet Lot
$-- Zestimate®
$318/sqft
$-- HOA
What's special
Beautifully maintained groundsDistinctive architectureGenerous fenced yardHistoric mail slotTwo-car garageMature tree canopyUpdated first-floor powder room
- 57 days
- 1,466
- 65
Zillow last checked:
Listing updated:
Listed by:
Michael Tyrikos,
Lenihan Sotheby's Int'l Realty
Source: Metro Search Inc. LLC DBA Apex MLS,MLS#: 1724959
Facts & features
Interior
Bedrooms & bathrooms
- Bedrooms: 3
- Bathrooms: 2
- Full bathrooms: 1
- 1/2 bathrooms: 1
Primary bedroom
- Level: Second
Bedroom
- Level: Second
Bedroom
- Level: Second
Half bathroom
- Level: First
Full bathroom
- Level: Second
Dining room
- Level: First
Kitchen
- Level: First
Laundry
- Level: Basement
Living room
- Level: First
Other
- Description: Bonus Room
- Level: Basement
Heating
- Forced Air, Natural Gas
Cooling
- Central Air
Features
- Basement: Unfinished,Exterior Entry
- Number of fireplaces: 1
Interior area
- Total structure area: 1,652
- Total interior livable area: 1,652 sqft
- Finished area above ground: 1,652
- Finished area below ground: 0
Video & virtual tour
Property
Parking
- Total spaces: 2
- Parking features: Detached, Driveway
- Garage spaces: 2
- Has uncovered spaces: Yes
Features
- Stories: 2
- Patio & porch: Screened Porch
- Fencing: Other,Full,Wood
Lot
- Size: 6,969 Square Feet
- Features: Level
Details
- Additional structures: Garage(s)
- Parcel number: 044000340000
Construction
Type & style
- Home type: SingleFamily
- Architectural style: Traditional
- Property subtype: Single Family Residence
Materials
- Stucco, Stone, Stone Veneer
- Foundation: Concrete Perimeter
- Roof: Shingle
Condition
- Year built: 1930
Utilities & green energy
- Sewer: Public Sewer
- Water: Public
- Utilities for property: Electricity Connected, Natural Gas Connected
Community & HOA
Community
- Subdivision: Seneca Gardens
HOA
- Has HOA: No
Location
- Region: Seneca Gardens
Financial & listing details
- Price per square foot: $318/sqft
- Tax assessed value: $339,580
- Annual tax amount: $3,195
- Date on market: 7/31/2026
- Electric utility on property: Yes
Estimated market value
Not available
Estimated sales range
Not available
Not available
Price history
| Date | Event | Price |
|---|---|---|
| 9/24/2026 | Contingent | $525,000$318/sqft |
Source:  Metro Search Inc. LLC DBA Apex MLS #1724959 Report a problem Metro Search Inc. LLC DBA Apex MLS #1724959 Report a problem | ||
| 9/14/2026 | Price change | $525,000-2.6%$318/sqft |
Source: Metro Search Inc. LLC DBA Apex MLS #1724959 Report a problem | ||
| 8/24/2026 | Price change | $539,000-2%$326/sqft |
Source: Metro Search Inc. LLC DBA Apex MLS #1724959 Report a problem | ||
| 8/10/2026 | Price change | $549,900-1.8%$333/sqft |
Source: Metro Search Inc. LLC DBA Apex MLS #1724959 Report a problem | ||
| 7/31/2026 | Listed for sale | $560,000+7.2%$339/sqft |
Source: Metro Search Inc. LLC DBA Apex MLS #1724959 Report a problem | ||
| 7/20/2026 | Sold | $522,500-2.3%$316/sqft |
Source: Metro Search Inc. LLC DBA Apex MLS #1720957 Report a problem | ||
| 7/19/2026 | Pending sale | $535,000$324/sqft |
Source: Metro Search Inc. LLC DBA Apex MLS #1720957 Report a problem | ||
| 7/6/2026 | Contingent | $535,000$324/sqft |
Source: Metro Search Inc. LLC DBA Apex MLS #1720957 Report a problem | ||
| 6/19/2026 | Listed for sale | $535,000+186.2%$324/sqft |
Source: Metro Search Inc. LLC DBA Apex MLS #1720957 Report a problem | ||
| 5/8/2001 | Sold | $186,900$113/sqft |
Source: Public Record Report a problem | ||
Public tax history
| Year | Property taxes | Tax assessment |
|---|---|---|
| 2025 | $3,195 -2.5% | $339,580 |
| 2024 | $3,277 +6.5% | $339,580 +10.1% |
| 2023 | $3,078 -0.4% | $308,370 |
| 2022 | $3,090 -7.9% | $308,370 |
| 2021 | $3,354 +25.9% | $308,370 +16.6% |
| 2020 | $2,663 | $264,480 |
| 2019 | $2,663 +3.8% | $264,480 |
| 2018 | $2,567 | $264,480 |
| 2017 | $2,567 +28% | $264,480 +31.9% |
| 2013 | $2,006 | $200,590 |
| 2011 | $2,006 | $200,590 |
Find assessor info on the county website
Monthly payment
Est. payment
Payment breakdown
Explore the cost of this home by adjusting the details. Changes won't be saved.Climate risks
Neighborhood: Seneca Gardens
- $475,9004 bd2 ba3k sqft2525 Broadmeade Rd, Seneca Gardens, KY 40205Off Market
- $--2 bd1 ba1.4k sqft2525 Broadmeade Rd #2, Louisville, KY 40205Off Market
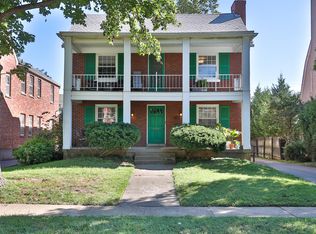
- $390,9002 bd2 ba2.9k sqft2503 Broadmeade Rd, Seneca Gardens, KY 40205Off Market
- $563,2002 bd-- ba3.4k sqft2527 Broadmeade Rd, Seneca Gardens, KY 40205Off Market
Similar homes
- $389,0003 bd2 ba2.1k sqft2537 Carolina Ave, Louisville, KY 40205For Sale

 MLS ID #1730222, Rick A Wurzel, Semonin Realtors. Metro Search Inc. LLC DBA Apex MLS
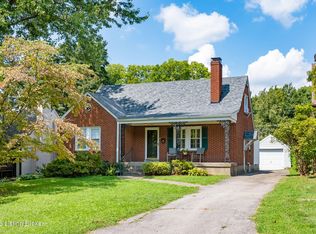
 - $389,9003 bd2 ba1.6k sqft2021 Winston Ave, Louisville, KY 40205For Sale
 MLS ID #1730036, Chris S Allen, Rainey Allen Shaw East. Metro Search Inc. LLC DBA Apex MLS
 - $459,0003 bd3 ba1.9k sqft2124 Winston Ave, Louisville, KY 40205For Sale
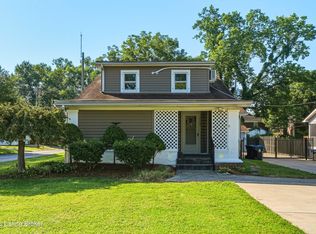 MLS ID #1723923, Coury Walker, Keller Williams Collective. Metro Search Inc. LLC DBA Apex MLS
 - $405,0002 bd1 ba1.6k sqft2016 Grasmere Dr, Louisville, KY 40205For Sale
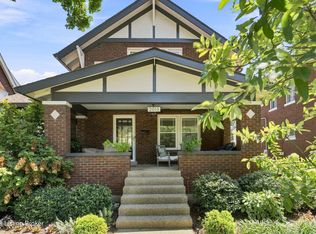 MLS ID #1729988, Laura Aubrey, Real Broker, LLC. Metro Search Inc. LLC DBA Apex MLS
 - $489,5004 bd2 ba2.3k sqft2332 Brighton Dr, Louisville, KY 40205For SaleMLS ID #1723557, Rick A Wurzel, Semonin Realtors. Metro Search Inc. LLC DBA Apex MLS
- $375,0003 bd2 ba1.6k sqft2215 Talbott Ave, Louisville, KY 40205For SaleMLS ID #1726985, Zach Wedding, Six Degrees Real Estate, LLC. Metro Search Inc. LLC DBA Apex MLS
- $465,0003 bd3 ba1.9k sqft1702 1/2 Trevilian Way, Louisville, KY 40205For SaleMLS ID #1727549, Kelly Hubbuch, Brown Realty. Metro Search Inc. LLC DBA Apex MLS
- $525,0003 bd3 ba2.3k sqft4023 Hycliffe Ave, Saint Matthews, KY 40207For SaleMLS ID #1725625, Angela Chambers, Keller Williams Collective. Metro Search Inc. LLC DBA Apex MLS
- $415,0003 bd3 ba1.5k sqft1439 Quadrant Ave, Louisville, KY 40204For SaleMLS ID #1730037, Charlsie McNeely-Polston, THINK Real Estate LLC. Metro Search Inc. LLC DBA Apex MLS
- $415,0004 bd2 ba1.6k sqft1753 Shady Ln, Louisville, KY 40205For SaleMLS ID #1724975, Justin K O'Dell, Housing Associates. Metro Search Inc. LLC DBA Apex MLS
- $475,0003 bd2 ba2.1k sqft421 Wendover Ave, Saint Matthews, KY 40207For SaleMLS ID #1728731, Susan Rainey -Maguire, Rainey, Allen & Shaw REALTORS. Metro Search Inc. LLC DBA Apex MLS
- $325,0003 bd2 ba1.7k sqft1844 Roanoke Ave, Louisville, KY 40205For SaleMLS ID #1726354, Melissa Pawley, simpler.realestate. Metro Search Inc. LLC DBA Apex MLS
- $389,9003 bd2 ba2.3k sqft407 Macon Ave, Saint Matthews, KY 40207For SaleMLS ID #1729972, Michael Weisberg, BERKSHIRE HATHAWAY HomeServices, Parks & Weisberg Realtors. Metro Search Inc. LLC DBA Apex MLS
- $529,0002 bd2 ba1.8k sqft1110 Cherokee Rd APT A, Louisville, KY 40204For SaleMLS ID #1729999, Lizzie Cohen, Homepage Realty. Metro Search Inc. LLC DBA Apex MLS
- $550,0003 bd3 ba1.9k sqft1334 Christy Ave, Louisville, KY 40204For SaleMLS ID #1726131, The Ormerod Team, Lenihan Sotheby's Int'l Realty. Metro Search Inc. LLC DBA Apex MLS
- $309,9004 bd2 ba1.8k sqft3112 Tremont Dr, Louisville, KY 40205For SaleMLS ID #1724599, Mary K Chandler, EnVesta. Metro Search Inc. LLC DBA Apex MLS
- $445,0003 bd2 ba1.9k sqft208 Oxford Pl, Saint Matthews, KY 40207For SaleMLS ID #1725757, Courtney D Dietrich, Enrich Realty LLC. Metro Search Inc. LLC DBA Apex MLS
- $425,0003 bd3 ba2.1k sqft3104 Eagle Pass, Audubon Park, KY 40213For SaleMLS ID #1729672, Ethan J Adams, EXP Realty LLC. Metro Search Inc. LLC DBA Apex MLS
- $330,0003 bd2 ba1.4k sqft2325 Broadmeade Rd #2, Seneca Gardens, KY 40205For SaleMLS ID #1724875, Kristin D Lally, simpler.realestate. Metro Search Inc. LLC DBA Apex MLS
- $414,9003 bd2 ba1.8k sqft4029 Hycliffe Ave, Saint Matthews, KY 40207For SaleMLS ID #1726542, Kelley B Miracle, Signature One Properties. Metro Search Inc. LLC DBA Apex MLS
