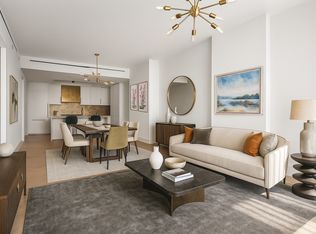
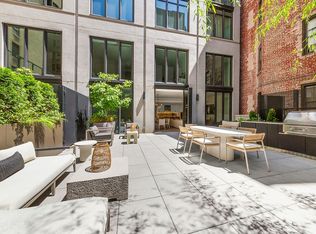
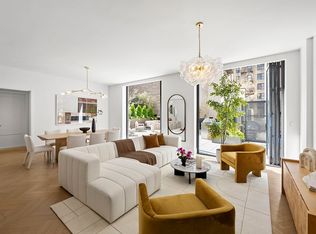
Welcome home to 6A, a 2,106 square foot 3 bedroom, 3.5 bathroom residence in one of the Upper West Side's newest boutique full-service Condominiums. With 9'5" foot ceilings and beautiful white oak herringbone flooring, this home features the highest quality of finishes throughout. Step off the elevator onto the semi-private landing and enter the home through a spacious proper foyer. Upon entering the apartment, you are met with the impressive scale of the light-flooded great room. Spanning 25'8" x 20'9", the dramatic space offers a seamless transition from living to dining, with unobstructed views of the tree-lined avenue and a 19th-century Gothic church below. This room can easily accommodate a large dining table with seating for 8-10 and an expansive living area. Open to the great room is a top-of-the-line custom kitchen with an oversized island, offering additional bar seating. The kitchen features Taj Mahal quartzite countertops and backsplash, with white lacquered cabinetry and custom hardware. It is fully equipped with large integrated Gaggenau appliances, including a 5-burner stainless steel cooktop, refrigerator, freezer, dishwasher, built-in 24-inch microwave, speed oven, and a Thermador under-counter wine cooler. The layout allows for the kitchen to be a centerpiece of the apartment, creating an ideal environment for both living and entertaining. While the kitchen itself features ample storage, an additional massive walk-in-pantry offers even more space. The primary and second bedrooms are located in a separate wing of the home, with two sets of pocket doors to insulate the sleeping quarters from the living and dining area. The primary suite features a large walk-in closet and an additional closet, with a quiet mid-block western exposure. The primary ensuite windowed bathroom is one of the crown jewels of this home. With radiant floor heating, polished Namibia honed white marble floor and walls, a custom double vanity, a glass-enclosed rain shower, and a beautiful oval soaking tub, this room creates a spa-like experience at home. In addition to the primary, there are two other well-proportioned bedrooms, paired with their own full bathrooms and soaking tubs. The second bedroom, also located in the west wing of the home, measures 11'5" x 10'7" and features a large closet and the same mid-block western exposure as the primary. The third bedroom is located just off of the great room and also has an ensuite bathroom. The secondary bathrooms are clad with Flandre Marmi honed porcelain tile walls, custom honed vanity countertops, marble mosaic floors by Asian Statuario, and MTI Andrea undermount tubs. The home is complete with a powder room and a laundry room, outfitted with a full-size washer/dryer and shelving for cleaning supplies. Other defining features of the home include central A/C and heating with a 3-zone thermostat and custom designer light fixtures throughout. The unit comes with a caged storage locker and a bike storage space in the cellar. Completed in March of 2023, 2505 Broadway is a 41-unit full-service boutique condominium, designed from the inside out by renowned ODA Architects. Amenities include a fully equipped gym with Tonal and Peloton, A half basketball court and movie room, a children's playroom, a resident lounge, and a rooftop outfitted with grills, a dining table, and lounge chairs. The building's prime location offers access to both Central Park and Riverside Park and is just steps away from the 96th Street express subway. Please note the following building fees and upfront costs: Due at lease signing: $19,000 | 1st Month's Rent $19,000 | Security Deposit Due at board application submission: $495 | Processing Fee (non-refundable) $125 | Screening Fee Per Person 18+ (non-refundable) $500 | Move-in Fee (non-refundable) $1,000 | Move-in Deposit (refundable) Due at move-out: $500 | Move-out Fee (non-refundable) $1,000 | Move-out Deposit (refundable)
This property is not currently displayed as for sale or rent on Zillow. This may be different from what's on other websites or public sources.