HIGHEST AND BEST OFFERS DUE 2-10-26 at 5:00PM. Located in the heart of Ann Arbor, this classic, 4 Bed/2 Bath Cape Cod is just steps away from St. Francis, Trader Joes, restaurants, shops, and is a short bike ride to both Burns Park and Downtown Ann Arbor! This home is bathed in natural light from numerous large windows throughout. The main floor features a formal dining room, primary bedroom, a second bedroom which is also ideal for a home office, and an updated bathroom with a large, curb-less floor to ceiling tiled shower, oringinal tile flooring, a decorative sink and an elegant vanity. The main level also boasts original hardwood floors and a spacious family room with custom-built bookcases and a gas burning fireplace. Off of the family room, you will love the screened porch overlooking the private backyard. The kitchen has quite a bit of cabinet space and includes stainless steel appliances with a gas cooktop, and a built in breakfast bar that wraps around to a secretary. Upstairs you will find two charming bedrooms that areconnected and include built in bookshelves, drawers,a reading nook, and large custom closets--this space is ideal for either 2 family members, or one bedroom with an adjoining computer/playroom. The 3rd upstairs bedroom is flooded with natural light and includes a walk-in closet. The 2nd floor main bath has a tub/shower combo. Another surprise is the large storage room that is complete with shelving--perfect for seasonal decorations! The unfinished walk-up basement provides potential for customization and includes the laundry area. Outside, the homesite features a mature tree line and an adorable custom built shed (in addition to the connected 1.5 car garage). This home beautifully combines a classic charm with modern conveniences, making it an ideal Ann Arbor residence. Home Energy Score of 1. Download report at stream.a2gov.org.
Sold
$800,000
2505 Brockman Blvd, Ann Arbor, MI 48104
5beds
2,180sqft
Single Family Residence
Built in 1941
0.25 Acres Lot
$801,700 Zestimate®
$367/sqft
$3,711 Estimated rent
Home value
$801,700
$722,000 - $898,000
$3,711/mo
Zestimate® history
Owner options
List your home for rent
$3,711/mo
Rent Zestimate®
Find your next renter with Zillow Rental Manager. Plus, with online applications, you can quickly screen prospective tenants – for free.
$3,711/mo
Rent Zestimate®
Refinance and save
$5,342/mo
Est. payment
Refinancing to a lower rate could help reduce your monthly payments and save thousands over the life of the loan.
$5,342/mo
Est. payment
Explore your selling options
Work with a Zillow partner agent
Leverage their expertise and Zillow's premium Showcase listings to get your home seen by more buyers.
Get startedList with your own agent
Get your home in front of millions of buyers by listing it on Zillow.
Learn how to do itSell it yourself
Take full control of how buyers see your home on Zillow by listing For Sale by Owner (FSBO).
List your homeWhat's special
Zillow last checked:
Listing updated:
Listed by:
Julie Picknell 734-395-8383,
The Charles Reinhart Company
Bought with:
Darlene McLane Dresch, 6501397105
Keller Williams Ann Arbor Mrkt
Source: MichRIC,MLS#: 26003861
Facts & features
Interior
Bedrooms & bathrooms
- Bedrooms: 5
- Bathrooms: 2
- Full bathrooms: 2
- Main level bedrooms: 2
Primary bedroom
- Level: Main
- Area: 168
- Dimensions: 14.00 x 12.00
Bedroom 2
- Level: Main
- Area: 150
- Dimensions: 15.00 x 10.00
Bedroom 3
- Level: Upper
- Area: 100
- Dimensions: 10.00 x 10.00
Bedroom 4
- Level: Upper
- Area: 110
- Dimensions: 11.00 x 10.00
Bedroom 5
- Level: Upper
- Area: 168
- Dimensions: 14.00 x 12.00
Dining room
- Level: Main
- Area: 121
- Dimensions: 11.00 x 11.00
Family room
- Level: Main
- Area: 345
- Dimensions: 23.00 x 15.00
Kitchen
- Level: Main
- Area: 247
- Dimensions: 19.00 x 13.00
Other
- Description: Screened Porch
- Level: Main
- Area: 176
- Dimensions: 16.00 x 11.00
Heating
- Forced Air
Cooling
- Central Air
Appliances
- Included: Built-In Gas Oven, Cooktop, Dishwasher, Disposal, Dryer, Microwave, Oven, Refrigerator, Washer
- Laundry: In Basement
Features
- Ceiling Fan(s), Eat-in Kitchen
- Flooring: Carpet, Tile, Wood
- Windows: Bay/Bow
- Basement: Full,Walk-Out Access
- Number of fireplaces: 1
- Fireplace features: Family Room, Gas Log
Interior area
- Total structure area: 2,180
- Total interior livable area: 2,180 sqft
- Finished area below ground: 0
Property
Parking
- Total spaces: 1.5
- Parking features: Garage Faces Front, Attached, Garage Door Opener
- Garage spaces: 1.5
Accessibility
- Accessibility features: 36' or + Hallway, Accessible Bath Sink, Accessible Mn Flr Bedroom, Grab Bar Mn Flr Bath
Features
- Stories: 2
- Patio & porch: Scrn Porch
Lot
- Size: 0.25 Acres
- Dimensions: 72 x 150
- Features: Sidewalk, Shrubs/Hedges
Details
- Parcel number: 090934312009
- Zoning description: RES
Construction
Type & style
- Home type: SingleFamily
- Architectural style: Cape Cod
- Property subtype: Single Family Residence
Materials
- Aluminum Siding
- Roof: Asphalt,Shingle
Condition
- New construction: No
- Year built: 1941
Utilities & green energy
- Sewer: Public Sewer
- Water: Public
- Utilities for property: Phone Connected, Natural Gas Connected, Cable Connected
Community & HOA
Location
- Region: Ann Arbor
Financial & listing details
- Price per square foot: $367/sqft
- Tax assessed value: $160,516
- Annual tax amount: $8,538
- Date on market: 2/8/2026
- Listing terms: Cash,VA Loan,Conventional
Price history
| Date | Event | Price |
|---|---|---|
| 4/8/2026 | Sold | $800,000+25%$367/sqft |
Source:  MichRIC #26003861 Report a problem MichRIC #26003861 Report a problem | ||
| 2/11/2026 | Contingent | $639,900$294/sqft |
Source: MichRIC #26003861 Report a problem | ||
| 2/8/2026 | Listed for sale | $639,900$294/sqft |
Source: MichRIC #26003861 Report a problem | ||
Public tax history
| Year | Property taxes | Tax assessment |
|---|---|---|
| 2025 | $8,340 | $294,300 +10.8% |
| 2024 | -- | $265,700 +14% |
| 2023 | -- | $233,000 -1.6% |
| 2022 | -- | $236,700 +2.5% |
| 2021 | -- | $230,900 +2.3% |
| 2020 | $6,872 | $225,700 +10.2% |
| 2019 | -- | $204,800 +7.4% |
| 2018 | -- | $190,700 -0.5% |
| 2017 | $6,051 | $191,700 +52.8% |
| 2016 | $6,051 +5% | $125,421 +0.3% |
| 2015 | $5,763 | $125,046 +3.2% |
| 2014 | $5,763 | $121,139 |
| 2013 | $5,763 | $121,139 +2.4% |
| 2012 | -- | $118,300 -13.4% |
| 2011 | -- | $136,583 +1.7% |
| 2010 | -- | $134,300 -2.9% |
| 2009 | -- | $138,300 +3.5% |
| 2008 | -- | $133,631 +2.3% |
| 2007 | -- | $130,627 -19.4% |
| 2005 | -- | $162,100 -2.3% |
| 2004 | -- | $166,000 +7% |
| 2003 | -- | $155,200 +35.2% |
| 2002 | $4,180 +41.8% | $114,800 +6.6% |
| 2001 | $2,948 +1% | $107,700 +12.7% |
| 2000 | $2,918 | $95,600 +12.1% |
| 1999 | -- | $85,300 |
Find assessor info on the county website
Neighborhood: Pattengill
Nearby homes
- $672,5004 bd1 ba2.5k sqft2507 Brockman Blvd, Ann Arbor, MI 48104Off Market

- $586,2003 bd2 ba1.7k sqft2503 Brockman Blvd, Ann Arbor, MI 48104Off Market
- $442,0003 bd2 ba1.5k sqft2220 E Stadium Blvd, Ann Arbor, MI 48104Off Market
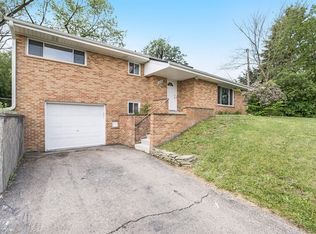
- $681,7004 bd2 ba2k sqft2115 Frieze Ave, Ann Arbor, MI 48104Off Market
- $74,0000.33 Acres2228 E Stadium Blvd, Ann Arbor, MI 48104Off Market
- $866,6004 bd2 ba2.6k sqft2509 Brockman Blvd, Ann Arbor, MI 48104Off Market
- $695,7005 bd2 ba1.9k sqft2501 Brockman Blvd, Ann Arbor, MI 48104Off Market
- $583,0003 bd1 ba1.9k sqft2506 Brockman Blvd, Ann Arbor, MI 48104Off Market
Nearby schools
GreatSchools rating
- 8/10Pattengill SchoolGrades: 3-5Distance: 0.4 mi
- 8/10Tappan Middle SchoolGrades: 6-8Distance: 0.1 mi
- 9/10Pioneer High SchoolGrades: 9-12Distance: 1.7 mi
Schools provided by the listing agent
- Elementary: Pattengill Elementary School
- Middle: Tappan Middle School
- High: Pioneer High School
Source: MichRIC. This data may not be complete. We recommend contacting the local school district to confirm school assignments for this home.
Get a cash offer in 3 minutes
Find out how much your home could sell for in as little as 3 minutes with a no-obligation cash offer.
Estimated market value
$801,700
Get a cash offer in 3 minutes
Find out how much your home could sell for in as little as 3 minutes with a no-obligation cash offer.
Estimated market value
$801,700
- Michigan
- Washtenaw County
- Ann Arbor
- 48104
- Pattengill
- 2505 Brockman Blvd
Nearby cities
Nearby neighborhoods
Nearby zip codes
Other Ann Arbor Topics
