Completely renovated and move-in ready! This beautifully updated home offers the perfect blend of modern finishes and everyday comfort. Nearly every detail has been refreshed, giving buyers the feel of a new home without the new construction price. Enjoy updated flooring, fresh paint, stylish fixtures, an upgraded kitchen, and beautifully renovated bathrooms. Whether you're a first-time homebuyer looking for an affordable home or an investor searching for a turnkey property, this home is one you won't want to miss. Conveniently located with easy access to schools, shopping, dining, and major highways. Schedule your showing today before this one is gone
For sale
Price cut: $10K (9/22)
$110,000
2505 Brookhaven Ave SW, Birmingham, AL 35211
5beds
1,886sqft
Single Family Residence
Built in 1920
0.29 Acres Lot
$-- Zestimate®
$58/sqft
$-- HOA
What's special
Beautifully updated homeUpdated flooringFresh paintStylish fixturesBeautifully renovated bathroomsModern finishesUpgraded kitchen
- 48 days
- 227
- 23
Zillow last checked:
Listing updated:
Listed by:
Dana Luker 205-275-5200,
Keller Williams Metro North
Source: GALMLS,MLS#: 21461451
Facts & features
Interior
Bedrooms & bathrooms
- Bedrooms: 5
- Bathrooms: 2
- Full bathrooms: 2
Rooms
- Room types: Bedroom, Bathroom, Kitchen
Bedroom 1
- Level: First
Bedroom 2
- Level: First
Bedroom 3
- Level: First
Bedroom 4
- Level: First
Bedroom 5
- Level: First
Bathroom 1
- Level: First
Kitchen
- Features: Laminate Counters
- Level: First
Basement
- Area: 0
Heating
- Central
Cooling
- Central Air
Appliances
- Included: Electric Oven, Electric Water Heater
- Laundry: Electric Dryer Hookup, Washer Hookup, Main Level, Laundry Room, Yes
Features
- None, Smooth Ceilings, Tub/Shower Combo
- Flooring: Laminate
- Basement: Full,Unfinished,Daylight
- Attic: None
- Has fireplace: No
Interior area
- Total interior livable area: 1,886 sqft
- Finished area above ground: 1,886
- Finished area below ground: 0
Video & virtual tour
Property
Parking
- Parking features: On Street, Unassigned
- Has uncovered spaces: Yes
Features
- Levels: One
- Stories: 1
- Patio & porch: Porch, Covered (DECK), Deck
- Pool features: None
- View description: None
- Waterfront features: No
Lot
- Size: 0.29 Acres
- Features: Interior Lot
Details
- Parcel number: 2900173013002.000
- Special conditions: N/A
Construction
Type & style
- Home type: SingleFamily
- Property subtype: Single Family Residence
Materials
- Vinyl Siding
- Foundation: Basement
Condition
- Year built: 1920
Utilities & green energy
- Water: Public
- Utilities for property: Sewer Connected
Community & HOA
Community
- Features: Sidewalks, Street Lights
- Subdivision: Powderly Heights
Location
- Region: Birmingham
Financial & listing details
- Price per square foot: $58/sqft
- Tax assessed value: $88,000
- Annual tax amount: $1,276
- Price range: $110K - $110K
- Date on market: 8/7/2026
Estimated market value
Not available
Estimated sales range
Not available
Not available
Price history
| Date | Event | Price |
|---|---|---|
| 9/22/2026 | Price change | $110,000-8.3%$58/sqft |
Source:  GALMLS #21461451 Report a problem GALMLS #21461451 Report a problem | ||
| 8/8/2026 | Listed for sale | $120,000+71.4%$64/sqft |
Source: GALMLS #21461451 Report a problem | ||
| 6/24/2026 | Listing removed | $1,600$1/sqft |
Source: Zillow Rentals Report a problem | ||
| 3/31/2026 | Listed for rent | $1,600-5.9%$1/sqft |
Source: Zillow Rentals Report a problem | ||
| 4/17/2025 | Listing removed | $1,700$1/sqft |
Source: Zillow Rentals Report a problem | ||
| 3/11/2025 | Listed for rent | $1,700$1/sqft |
Source: Zillow Rentals Report a problem | ||
| 3/11/2025 | Listing removed | $1,700$1/sqft |
Source: Zillow Rentals Report a problem | ||
| 12/12/2024 | Listed for rent | $1,700+65.9%$1/sqft |
Source: Zillow Rentals Report a problem | ||
| 10/22/2024 | Sold | $70,000+57.7%$37/sqft |
Source: Public Record Report a problem | ||
| 4/3/2024 | Listing removed | -- |
Source: Zillow Rentals Report a problem | ||
| 2/6/2024 | Price change | $1,025-2.4%$1/sqft |
Source: Zillow Rentals Report a problem | ||
| 1/4/2024 | Listed for rent | $1,050-4.5%$1/sqft |
Source: Zillow Rentals Report a problem | ||
| 6/23/2022 | Listing removed | -- |
Source: Zillow Rental Network Premium Report a problem | ||
| 6/2/2022 | Listed for rent | $1,100$1/sqft |
Source: Zillow Rental Network Premium Report a problem | ||
| 5/24/2022 | Listing removed | -- |
Source: Zillow Rental Network Premium Report a problem | ||
| 3/23/2022 | Listed for rent | $1,100+39.2%$1/sqft |
Source: Zillow Rental Network Premium Report a problem | ||
| 1/10/2022 | Sold | $44,400-6.5%$24/sqft |
Source: Public Record Report a problem | ||
| 3/22/2016 | Listing removed | $47,500$25/sqft |
Source: CENTURY 21 Meyer Real Estate #615028 Report a problem | ||
| 8/14/2015 | Price change | $47,500-4%$25/sqft |
Source: CENTURY 21 Meyer Real Estate #615028 Report a problem | ||
| 1/14/2015 | Listed for sale | $49,500+41.8%$26/sqft |
Source: BENTLEY REALTY GROUP INC #615028 Report a problem | ||
| 12/20/2014 | Listing removed | $790 |
Source: Go Section8 Report a problem | ||
| 12/4/2014 | Listed for rent | $790 |
Source: Barrington Real Estate Report a problem | ||
| 5/15/2010 | Listing removed | $34,900$19/sqft |
Source: Monty Bridgewater #446489 Report a problem | ||
| 1/9/2010 | Price change | $34,900-12.5%$19/sqft |
Source: Premier Hoover, LLC #446489 Report a problem | ||
| 11/25/2009 | Listed for sale | $39,900-16.9%$21/sqft |
Source: Premier Hoover, LLC #446489 Report a problem | ||
| 9/24/2003 | Sold | $48,000+3740%$25/sqft |
Source: Public Record Report a problem | ||
| 11/24/1999 | Sold | $1,250-96.7%$1/sqft |
Source: Public Record Report a problem | ||
| 4/5/1999 | Sold | $37,692$20/sqft |
Source: Public Record Report a problem | ||
Public tax history
| Year | Property taxes | Tax assessment |
|---|---|---|
| 2025 | $1,276 | $17,600 |
| 2024 | $1,276 | $17,600 |
| 2023 | $1,276 +28.5% | $17,600 +28.5% |
| 2022 | $993 | $13,700 |
| 2021 | $993 -8.8% | $13,700 -8.8% |
| 2020 | $1,089 | $15,020 |
| 2019 | $1,089 +17.5% | $15,020 +17.5% |
| 2018 | $927 +12.3% | $12,780 +12.3% |
| 2017 | $825 -11% | $11,380 -11% |
| 2016 | $927 +21% | $12,780 +21% |
| 2015 | $766 +19.3% | $10,560 +3.9% |
| 2014 | $642 +2.4% | $10,160 +2.2% |
| 2013 | $627 | $9,940 +10.2% |
| 2012 | $627 +67.9% | $9,020 +68% |
| 2008 | $373 +0.9% | $5,370 +0.9% |
| 2007 | $370 +2.9% | $5,320 +2.9% |
| 2006 | $359 +4% | $5,170 +4% |
| 2005 | $346 +2.5% | $4,970 -48.8% |
| 2004 | $337 +3.6% | $9,700 +3.6% |
| 2003 | $325 +15.5% | $9,360 +131.1% |
| 2002 | $282 | $4,050 |
| 2001 | $282 | $4,050 |
| 2000 | $282 | $4,050 |
Find assessor info on the county website
Monthly payment
Est. payment
Payment breakdown
Explore the cost of this home by adjusting the details. Changes won't be saved.Climate risks
Neighborhood: Jones Valley
Nearby schools
Schools provided by the listing agent
- Elementary: Arrington Elementary School
- Middle: Jones Valley
- High: Wenonah
Source: GALMLS. This data may not be complete. We recommend contacting the local school district to confirm school assignments for this home.
- $60,0003 bd1 ba1.3k sqft2501 Brookhaven Ave SW, Birmingham, AL 35211Off Market
- $74,4002 bd1 ba1.5k sqft2517 Brookhaven Ave SW, Birmingham, AL 35211Off Market
- $80,0003 bd1 ba1.3k sqft2508 Brookhaven Ave SW, Birmingham, AL 35211For Sale

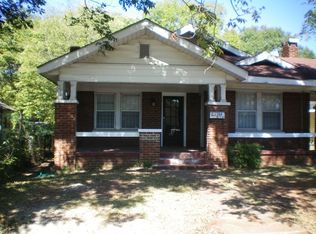
- $66,2003 bd1 ba1.5k sqft2504 Brookhaven Ave SW, Birmingham, AL 35211Off Market
Similar homes
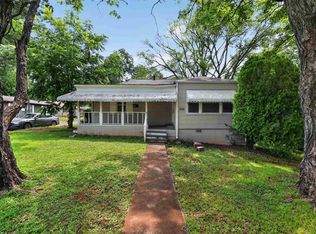
- $104,9003 bd2 ba1.3k sqft1325 17th Way SW, Birmingham, AL 35211For Sale
 MLS ID #21457908, Mary Askew, Trelora Realty, INC. GALMLS
 - $119,9003 bd1 ba1k sqftSpectrum, Birmingham, AL 35211For Sale
 MLS ID #21462364, Key Sharp, Barnes & Associates. GALMLS
 - $114,9004 bd1 ba1.3k sqft2908 Avenue F, Birmingham, AL 35218For Sale
 MLS ID #21464890, Amanda Dabbs, RealtySouth-Homewood. GALMLS
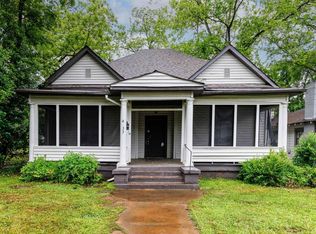
 - $134,9004 bd2 ba1.7k sqft4633 Court S, Birmingham, AL 35208For Sale
 MLS ID #21448869, Heidi Calamusa, Keller Williams Realty Vestavia. GALMLS
 - $82,0003 bd1 ba960 sqft2129 Powderly Ave SW, Birmingham, AL 35211For SaleMLS ID #21463069, Amanda Dabbs, RealtySouth-Homewood. GALMLS
- $84,9003 bd1 ba1.4k sqft400 11th St SW, Birmingham, AL 35211For SaleMLS ID #21450549, Jeremy Galloway, EXP Realty LLC. GALMLS
- $95,0002 bd1 ba978 sqftAtt Spectrum, Birmingham, AL 35211For SaleMLS ID #21461870, Alex Bloomston, Bham Realty, LLC. GALMLS
- $104,9003 bd2 ba1.4k sqft5760 King Dr, Birmingham, AL 35228For SaleMLS ID #21454407, Yvonne Harris, Trelora Realty, INC. GALMLS
- $109,0005 bd2 ba1.5k sqft490 Glasgow Rd, Birmingham, AL 35224For SaleMLS ID #21455659, Alex Bloomston, Bham Realty, LLC. GALMLS
- $110,0003 bd1 ba1.2k sqft902 7th Ave, Midfield, AL 35228For SaleMLS ID #21462294, Karen Black, EXIT Heart & Home Realty. GALMLS
- $99,8005 bd3 ba1.9k sqft5131 Hillside Dr, Fairfield, AL 35064For SaleMLS ID #21436572, Amanda Dabbs, RealtySouth-Homewood. GALMLS
- $85,0003 bd1 ba1.4k sqft1522 27th St, Birmingham, AL 35218For SaleMLS ID #21461249, Yadira Ramon Herrera, Mainstay Brokerage LLC. GALMLS
- $104,9003 bd2 ba1.2k sqft1313 Woodfall Dr, Birmingham, AL 35228For SaleMLS ID #21450990, Isabella Crandall, Trelora Realty, INC. GALMLS
- $107,9003 bd2 ba1.2k sqft57 18th Ave S, Birmingham, AL 35205For SaleMLS ID #21442835, Ben Davis, Spartan Realty LLC. GALMLS
- $89,9003 bd1 ba1.1k sqft5804 Court N, Birmingham, AL 35228For SaleMLS ID #21463255, Yvonne Harris, Trelora Realty, INC. GALMLS
- $100,0003 bd1 ba1k sqft6621 Tensaw Ct, Fairfield, AL 35064For SaleMLS ID #21464136, Kim Owens, Innovated Real Estate. GALMLS
- $139,0003 bd2 ba1.5k sqft5722 Terrace Ave, Fairfield, AL 35064For SaleMLS ID #21464579, Christian Kelly, ARC Realty Vestavia. GALMLS
- $145,0003 bd1 ba2.4k sqft2908 Wenonah Dr SW, Birmingham, AL 35211For SaleMLS ID #21450714, Alichia Webster, Keller Williams Realty Hoover. GALMLS
- $125,0004 bd1 ba1.3k sqft703 11th Ave, Midfield, AL 35228For SaleMLS ID #21460594, Christina James, Keller Williams Realty Hoover. GALMLS
- $99,0003 bd1 ba1.1k sqft5607 Avenue E, Fairfield, AL 35064For SaleMLS ID #21460644, Yani Isbell, eXp Realty, LLC Central. GALMLS
