Skip main navigation
Closed
  • $830,000

    2505 Brookland Dr, Reno, NV 89521

    2beds
    1,663sqft
    Single Family Residence
    Built in 2022
    6,098 Square Feet Lot
    $834,700 Zestimate®
    $499/sqft
    $3,527 Estimated rent

    Home value

    $834,700

    $768,000 - $910,000

    $3,527/mo

    Zestimate® history
    Loading
    Loading...

    Owner options

    List your home for rent

    $3,527/mo

    Rent Zestimate®

    Find your next renter with Zillow Rental Manager. Plus, with online applications, you can quickly screen prospective tenants – for free.

    Learn more

    $3,527/mo

    Rent Zestimate®

    Refinance and save

    $4,098/mo

    Est. payment

    Refinancing to a lower rate could help reduce your monthly payments and save thousands over the life of the loan.

    See today's rates

    $4,098/mo

    Est. payment

    Explore your selling options

    Work with a Zillow partner agent

    Leverage their expertise and Zillow's premium Showcase listings to get your home seen by more buyers.

    Get started

    List with your own agent

    Get your home in front of millions of buyers by listing it on Zillow.

    Learn how to do it

    Sell it yourself

    Take full control of how buyers see your home on Zillow by listing For Sale by Owner (FSBO).

    List your home

    What's special

    Stylish finishes throughoutSleek countertopsThree-car fully finished garagePrimary suiteAbundant natural lightGourmet kitchenAmple cabinet space
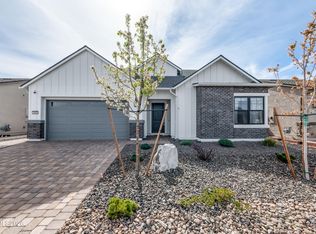
    Welcome to 2505 Brookland Drive, a beautifully maintained single-story home located in the Regency at Caramella Ranch. This home located is located inside of the beauitful 55+ community and on a quiet Cul-de-sac 150 yards from the clubhouse. This modern residence offers 1,663 square feet of open-concept living with 2 bedrooms, 2 full bathrooms, and stylish finishes throughout. Countless upgrades were done, and no expense was spared. The spacious great room features abundant natural light, a cozy fireplace, and seamless flow into the gourmet kitchen, which boasts stainless steel appliances, a large island, sleek countertops, and ample cabinet space. The primary suite includes a private bath with dual sinks and a large walk-in closet with custom cabinets, while the secondary bedroom and full bath provide flexibility for guests or a home office. Situated on a generous 6,284 square foot lot, the backyard offers low-maintenance landscaping, and a large 12-foot sliding glass door that leads to beautiful a covered patio—ideal for outdoor entertaining. Additional highlights include central heating and air conditioning, a three-car fully finished garage, and close proximity to parks, trails, shopping, and highly rated schools. This turnkey home offers comfort, convenience, and modern style in one of Reno's most desirable neighborhoods. Residents have the privilege of enjoying a remarkable 17,000-square-foot clubhouse featuring pickleball courts, a heated pool and spa available year-round, a cutting-edge fitness center, game and billiards rooms, an aerobics studio, and an elegant lounge area. The community is alive with activity, offering a wide variety of clubs, classes, and a packed schedule of social gatherings to appeal to all interests. Outdoor perks include tennis and bocce ball, and pickleball courts, along with access to the nearby Clubhouse, which boasts an additional gym, outdoor pool, and spa. For those who love the outdoors, scenic trails wind through a protected wildlife preserve, perfect for walking and biking, with hiking, fishing, and skiing opportunities just 25 minutes away. Ideally situated close to shopping, dining, major highways, and the airport, this home provides the perfect mix of luxury, comfort, and convenience. Experience the energetic, connected lifestyle you've been looking for—this home truly offers it all.

    Zillow last checked:

    Listing updated:

    Listed by:

    Jordon Waller S.197466 775-997-9157,

    LPT Realty, LLC

    Bought with:

    Logan Williamson, S.179229

    eXp Realty

    Source: NNRMLS,MLS#: 260006750MLS Logo

    Facts & features

    Interior

    Bedrooms & bathrooms
    • Bedrooms: 2
    • Bathrooms: 2
    • Full bathrooms: 2
    Heating
    • Natural Gas
    Cooling
    • Central Air
    Appliances
    • Included: Dishwasher, Gas Cooktop, Microwave, Oven
    • Laundry: Cabinets, In Unit, Shelves, Sink
    Features
    • Ceiling Fan(s), High Ceilings, Kitchen Island, Master Downstairs, Walk-In Closet(s)
    • Flooring: Tile, Vinyl
    • Windows: Double Pane Windows, Vinyl Frames
    • Number of fireplaces: 1
    • Common walls with other units/homes: No Common Walls
    Interior area
    • Total structure area: 1,663
    • Total interior livable area: 1,663 sqft

    Property

    Parking
    • Total spaces: 3
    • Parking features: Garage
    • Garage spaces: 3
    Features
    • Levels: One
    • Stories: 1
    • Patio & porch: Awning(s), Covered, Patio
    • Exterior features: None
    • Has spa: Yes
    • Spa features: In Ground
    • Fencing: Back Yard,Full
    • Has view: Yes
    • View description: City, Mountain(s), Ski Resort
    Lot
    • Size: 6,098 Square Feet
    • Features: Cul-De-Sac, Level
    Details
    • Additional structures: None
    • Parcel number: 14341302
    • Zoning: PD

    Construction

    Type & style
    • Home type: SingleFamily
    • Property subtype: Single Family Residence
    Materials
    • Stucco
    • Foundation: Slab
    • Roof: Composition,Shingle
    Condition
    • New construction: No
    • Year built: 2022

    Utilities & green energy

    • Sewer: Public Sewer
    • Water: Public
    • Utilities for property: Cable Available, Electricity Connected, Internet Available, Natural Gas Connected, Phone Available, Sewer Connected, Water Connected, Cellular Coverage

    Community & HOA

    Community
    • Security: Keyless Entry, Smoke Detector(s)
    • Senior community: Yes
    • Subdivision: Caramella Ranch Estates Regency Village Unit 3
    HOA
    • Has HOA: Yes
    • Amenities included: Barbecue, Clubhouse, Fitness Center, Gated, Landscaping, Management, Parking, Pool, Recreation Room, Security, Spa/Hot Tub, Tennis Court(s)
    • Services included: Maintenance Grounds
    • HOA fee: $285 monthly
    • HOA name: Regency at Camella Ranch Community Association
    • Second HOA fee: $75 quarterly
    • Second HOA name: Seabreeze
    Location
    • Region: Reno

    Financial & listing details

    • Price per square foot: $499/sqft
    • Tax assessed value: $505,973
    • Annual tax amount: $6,006
    • Date on market: 5/28/2026
    • Cumulative days on market: 33 days
    • Listing terms: 1031 Exchange,Cash,Conventional

    Price history

    DateEventPrice
    6/30/2026Sold$830,000$499/sqft
    Source: NNRMLS #260006750 Report a problem
    6/5/2026Contingent$830,000$499/sqft
    Source: NNRMLS #260006750 Report a problem
    5/28/2026Listed for sale$830,000-1.2%$499/sqft
    Source: NNRMLS #260006750 Report a problem
    9/16/2025Listing removed$840,000$505/sqft
    Source: NNRMLS #250053297 Report a problem
    9/1/2025Listed for sale$840,000$505/sqft
    Source: NNRMLS #250053297 Report a problem
    8/22/2025Contingent$840,000$505/sqft
    Source: NNRMLS #250053297 Report a problem
    8/4/2025Price change$840,000-1.2%$505/sqft
    Source: NNRMLS #250053297 Report a problem
    7/31/2025Price change$850,000-1.2%$511/sqft
    Source: NNRMLS #250053297 Report a problem
    7/18/2025Listed for sale$860,000+14.7%$517/sqft
    Source: NNRMLS #250053297 Report a problem
    5/24/2023Sold$749,619$451/sqft
    Source: Public Record Report a problem

    Public tax history

    YearProperty taxesTax assessment
    2026$6,007 +3%$177,091 -3.2%
    2025$5,833 +6%$183,005 +3%
    2024$5,504 +449.5%$177,707 +269.8%
    2023$1,002 +10.1%$48,058 +64.5%
    2022$910 $29,223
    Find assessor info on the county website

    Neighborhood: Damonte Ranch

    Nearby schools

    GreatSchools rating
    Schools provided by the listing agent
    • Elementary: Brown
    • Middle: Marce Herz
    • High: Galena

    Source: NNRMLS. This data may not be complete. We recommend contacting the local school district to confirm school assignments for this home.

    Get a cash offer in 3 minutes
    Find out how much your home could sell for in as little as 3 minutes with a no-obligation cash offer.
    Estimated market value
    $834,700
    Get a cash offer in 3 minutes
    Find out how much your home could sell for in as little as 3 minutes with a no-obligation cash offer.
    Estimated market value
    $834,700