Skip main navigation
Sold
Street View
  • Price Unknown

    2505 Brookside Ct, Columbia, MO 65201

    3beds
    1,039sqft
    Single Family Residence
    Built in 1960
    0.31 Acres Lot
    $229,100 Zestimate®
    $--/sqft
    $1,348 Estimated rent

    Home value

    $229,100

    $218,000 - $241,000

    $1,348/mo

    Zestimate® history
    Loading
    Loading...

    Owner options

    List your home for rent

    $1,348/mo

    Rent Zestimate®

    Find your next renter with Zillow Rental Manager. Plus, with online applications, you can quickly screen prospective tenants – for free.

    Learn more

    $1,348/mo

    Rent Zestimate®

    Refinance and save

    Refinancing to a lower rate could help reduce your monthly payments and save thousands over the life of the loan.

    See today's rates

    Explore your selling options

    Work with a Zillow partner agent

    Leverage their expertise and Zillow's premium Showcase listings to get your home seen by more buyers.

    Get started

    List with your own agent

    Get your home in front of millions of buyers by listing it on Zillow.

    Learn how to do it

    Sell it yourself

    Take full control of how buyers see your home on Zillow by listing For Sale by Owner (FSBO).

    List your home

    What's special

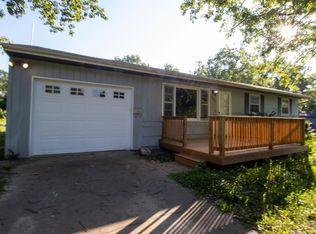
    Location can't be beat as this home backs up to a country club golf course and is situated off quiet dead-end streets, starting across from Stephens Park and Lake. Drive into the garage, close the door, and walk a few steps to the back kitchen door and private sanctuary. Multiple levels provide ample space for the owner to spread out. The exterior features a fenced yard and a delightful screened gazebo, perfect for enjoying the private backyard with a little freshening.. The home is clad in low-maintenance vinyl siding . Additionally, there is a free-standing wood stove available for the buyer's use.Inside, you'll find hardwood floors on the main and upper levels. Two bedrooms are located upstairs, while a third bedroom, currently used as a family room, is downstairs. Washer/dryer stay. The home is within walking distance to the park, which includes city trails and water facilities such as swimming. This low-traffic area is perfect for evening walks and offers convenient access to downtown, hospitals, Highway 63, and I-70.

    Zillow last checked:

    Listing updated:

    Listed by:

    Jane Boles 573-999-2188,

    REMAX Boone Realty 573-442-6121,

    Keith Boles 573-442-6121,

    REMAX Boone Realty

    Bought with:

    Alice Leeper, 2004021871

    REMAX Boone Realty

    Source: CBORMLS,MLS#: 421002MLS Logo

    Facts & features

    Interior

    Bedrooms & bathrooms
    • Bedrooms: 3
    • Bathrooms: 1
    • Full bathrooms: 1
    Bedroom 1
    • Level: Upper
    Bedroom 2
    • Level: Lower
    • Area: 130
    • Dimensions: 13 x 10
    Bedroom 3
    • Level: Upper
    • Area: 126.75
    • Dimensions: 13 x 9.75
    Full bathroom
    • Level: Upper
    Kitchen
    • Description: Eat in
    • Level: Main
    • Area: 103.74
    • Dimensions: 14 x 7.41
    Living room
    • Level: Main
    • Area: 176
    • Dimensions: 16 x 11
    Utility room
    • Level: Lower
    • Area: 91
    • Dimensions: 13 x 7
    Heating
    • Forced Air, Natural Gas
    Cooling
    • Central Electric
    Appliances
    • Laundry: Washer/Dryer Hookup
    Features
    • High Speed Internet, Tub/Shower, Walk-In Closet(s), Eat-in Kitchen, Laminate Counters, Wood Cabinets, Pantry
    • Flooring: Wood, Vinyl
    • Basement: Crawl Space
    • Has fireplace: Yes
    • Fireplace features: Living Room, Free Standing
    Interior area
    • Total structure area: 1,039
    • Total interior livable area: 1,039 sqft
    • Finished area below ground: 253

    Property

    Parking
    • Total spaces: 1
    • Parking features: Attached, Paved
    • Attached garage spaces: 1
    Features
    • Levels: Split Level
    • Patio & porch: Deck
    • Fencing: Back Yard,Full,Chain Link
    Lot
    • Size: 0.31 Acres
    • Dimensions: 100 x 135
    • Features: Cul-De-Sac
    Details
    • Additional structures: Gazebo
    • Parcel number: 1711900040140001
    • Zoning description: R-1 One- Family Dwelling*

    Construction

    Type & style
    • Home type: SingleFamily
    • Property subtype: Single Family Residence
    Materials
    • Foundation: Concrete Perimeter
    • Roof: ArchitecturalShingle
    Condition
    • Year built: 1960

    Utilities & green energy

    • Electric: City
    • Gas: Gas-Natural
    • Sewer: City
    • Water: Public
    • Utilities for property: Natural Gas Connected, Trash-City

    Community & neighborhood

    Security
    • Security features: Smoke Detector(s)
    Location
    • Region: Columbia
    • Subdivision: Parkview Ter

    Other

    Other facts
    • Road surface type: Paved

    Price history

    DateEventPrice
    8/29/2024Sold--
    Source: CBORMLS #421002 Report a problem
    8/1/2024Pending sale$210,000$202/sqft
    Source: CBORMLS #421002 Report a problem
    8/1/2024Listing removed$210,000$202/sqft
    Source: CBORMLS #421002 Report a problem
    6/26/2024Pending sale$210,000$202/sqft
    Source: CBORMLS #421002 Report a problem
    6/23/2024Listed for sale$210,000+47.4%$202/sqft
    Source: CBORMLS #421002 Report a problem
    8/14/2023Listing removed--
    Source: Zillow Rentals Report a problem
    8/11/2023Listed for rent$950+5.6%$1/sqft
    Source: Zillow Rentals Report a problem
    9/18/2018Listing removed$900$1/sqft
    Source: Midwest Property Management Report a problem
    8/26/2018Listed for rent$900$1/sqft
    Source: Midwest Property Management Report a problem
    8/21/2018Listing removed$142,500$137/sqft
    Source: Columbia - WEICHERT, REALTORS - First Tier #377256 Report a problem
    7/20/2018Price change$142,500-4.4%$137/sqft
    Source: Columbia - WEICHERT, REALTORS - First Tier #377256 Report a problem
    4/10/2018Price change$149,000+4.6%$143/sqft
    Source: Columbia - WEICHERT, REALTORS - First Tier #377256 Report a problem
    4/4/2018Listed for sale$142,500+9.7%$137/sqft
    Source: United Country Missouri Land & Home #376696 Report a problem
    5/9/2014Sold--
    Source: CBORMLS #349483 Report a problem
    2/10/2014Listed for sale$129,900+8.3%$125/sqft
    Source: Boone Group Ltd dba RE/MAX Boone Realty #349483 Report a problem
    10/15/2009Sold--
    Source: Agent Provided Report a problem
    8/16/2009Listed for sale$119,900$115/sqft
    Source: Boone Group Ltd dba RE/MAX Boone Realty #322553 Report a problem

    Public tax history

    YearProperty taxesTax assessment
    2025-- $22,021 +14.5%
    2024$1,297 +0.8%$19,228
    2023$1,286 +8.1%$19,228 +8%
    2022$1,190 -0.2%$17,803
    2021$1,192 +1.5%$17,803 +8.1%
    2020$1,174 0%$16,476
    2019$1,174 +7.2%$16,476 +8%
    2018$1,095 +1.2%$15,257
    2017$1,082 -2.6%$15,257
    2016$1,110 $15,257
    2015$1,110 +8.4%$15,257
    2014$1,024 $15,257
    2013-- $15,257
    2012-- $15,257
    2011-- $15,257
    2010-- $15,257
    2009-- $15,257
    2008-- $15,257
    2007-- --
    2003-- $12,578
    2002-- $12,578 -6.4%
    2001-- $13,433

    Find assessor info on the county website

    Neighborhood: East Walnut

    Nearby schools

    GreatSchools rating
    Schools provided by the listing agent
    • Elementary: Shepard Boulevard
    • Middle: Jefferson
    • High: Hickman

    Source: CBORMLS. This data may not be complete. We recommend contacting the local school district to confirm school assignments for this home.

    Sell for more on Zillow
    Get a Zillow Showcase℠ listing at no additional cost and you could sell for .
    $229,100
    2% more
    +$4,582
    With Zillow Showcase(estimated)
    $233,682