Skip main navigation
Off market
Street View
  • $600,300

    2505 Burgundy Dr, Fallston, MD 21047

    4beds
    3baths
    1,986sqft
    SingleFamily
    Built in 1976
    0.99 Acres Lot
    $600,300 Zestimate®
    $302/sqft
    $3,453 Estimated rent

    Home value

    $600,300

    $564,000 - $636,000

    $3,453/mo

    Zestimate® history
    Loading
    Loading...

    Owner options

    List your home for rent

    $3,453/mo

    Rent Zestimate®

    Find your next renter with Zillow Rental Manager. Plus, with online applications, you can quickly screen prospective tenants – for free.

    Learn more

    $3,453/mo

    Rent Zestimate®

    Refinance and save

    $3,565/mo

    Est. payment

    Refinancing to a lower rate could help reduce your monthly payments and save thousands over the life of the loan.

    See today's rates

    $3,565/mo

    Est. payment

    Explore your selling options

    Work with a Zillow partner agent

    Leverage their expertise and Zillow's premium Showcase listings to get your home seen by more buyers.

    Get started

    List with your own agent

    Get your home in front of millions of buyers by listing it on Zillow.

    Learn how to do it

    Sell it yourself

    Take full control of how buyers see your home on Zillow by listing For Sale by Owner (FSBO).

    List your home

    What's special

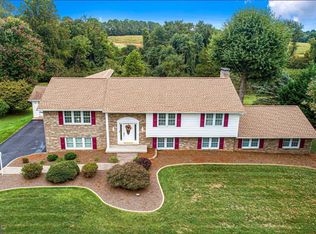
    This fabulous rancher is located in the convenient and sought-after Brandywine Farms subdivision in beautiful Fallston, MD. This area is known for its quality mix of single family homes on large scenic lots in a community setting. The area offers easy access to numerous major arteries to include routes 157, and I-95. It is also in close proximity to Bel Air, Aberdeen Proving Ground and Baltimore where you can find fine dining, recreational activities, grocery stores, shopping centers and just about every other conceivable service or amenity you might be looking for. Situated on a fabulous .99 acre lot, the home is lavishly landscaped all around. The rear boasts an expansive deck, which runs the length of the house with steps down to the lush, level, grassy backyard. A portion of the rear yard is fenced which is a perfect spot for young children play, or dogs to run! The yard backs to trees on for a sense of privacy, along with that community setting, that you’ll be hard pressed to find elsewhere! This home was extensively remodeled in 1994 with many fine upgrades including the addition of a fabulous master bedroom suite featuring a large bedroom with dramatic windows and skylights, a large walk in closet and a SPA bath with a Jacuzzi tub, a separate shower, two sinks, a sky light and beautiful marble flooring and tub surround. As you enter the home you will love the large covered front porch which is a perfect spot to enjoy morning coffee. On the interior of this home you will instantly notice the large “Great Room” with expansive windows overlooking the front and rear grounds. The kitchen boasts a “wrap” island, a breakfast room, lovely white cabinetry and a new black and white “retro” floor. Triple doors lead from the dining area to the expansive deck with a spectacular view of the rear yard and trees. A first floor laundry room is a convenient feature of this home that you’ll undoubtedly appreciate as well. This main level boasts four roomy bedrooms and three ful

    This property is off market, which means it's not currently listed for sale or rent on Zillow. This may be different from what's available on other websites or public sources.

    Facts & features

    Interior

    Bedrooms & bathrooms
    • Bedrooms: 4
    • Bathrooms: 3
    Heating
    • Other
    Features
    • Basement: Finished
    • Has fireplace: Yes
    Interior area
    • Total interior livable area: 1,986 sqft

    Property

    Parking
    • Parking features: Garage - Attached
    Features
    • Exterior features: Other
    Lot
    • Size: 0.99 Acres
    Details
    • Parcel number: 03119653

    Construction

    Type & style
    • Home type: SingleFamily
    • Architectural style: Conventional
    Materials
    • Roof: Shake / Shingle
    Condition
    • Year built: 1976

    Community & neighborhood

    Location
    • Region: Fallston

    Price history

    DateEventPrice
    8/11/2008Sold$414,900$209/sqft
    Source: Public Record Report a problem
    6/18/2008Listed for sale$414,900+112.8%$209/sqft
    Source: Long and Foster Real Estate #HR6767629 Report a problem
    4/8/1996Sold$195,000$98/sqft
    Source: Public Record Report a problem

    Public tax history

    YearProperty taxesTax assessment
    2025$4,359 +5.3%$394,400 +3.9%
    2024$4,138 +4%$379,633 +4%
    2023$3,977 +4.2%$364,867 +4.2%
    2022$3,816 -2.2%$350,100 +2.2%
    2021$3,901 +1%$342,467 +2.3%
    2020$3,864 +2.3%$334,833 +2.3%
    2019$3,776 +3.1%$327,200 +3.1%
    2018$3,662 -3%$317,300 -3%
    2017$3,776 $327,200 +10%
    2016-- $297,500
    2015-- $297,500
    2014$3,521 $297,500 -2.6%
    2013-- $305,300
    2012-- $305,300
    2011-- $305,300 -24%
    2010-- $401,560 +6.6%
    2009-- $376,760 +7%
    2008-- $351,960 +7.6%
    2007-- $327,160 +12.4%
    2006-- $291,120 +14.1%
    2005-- $255,080 +16.5%
    2004-- $219,040 +3.4%
    2003-- $211,806 +3.5%
    2002-- $204,573 +3.7%
    2001-- $197,340

    Find assessor info on the county website

    Neighborhood: 21047

    Nearby schools

    GreatSchools rating
    Get a cash offer in 3 minutes
    Find out how much your home could sell for in as little as 3 minutes with a no-obligation cash offer.
    Estimated market value
    $600,300
    Get a cash offer in 3 minutes
    Find out how much your home could sell for in as little as 3 minutes with a no-obligation cash offer.
    Estimated market value
    $600,300