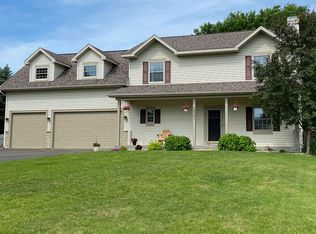
Welcome to a home where space, comfort, and function combine seamlessly, making it the perfect setting. This modified two-story home offers over 2,600 sq ft of living space with an option for six bedrooms, three baths, and a fully finished basement, all sitting on a spacious 0.49-acre lot with a flexible layout. Designed to accommodate both daily living and entertaining, this home offers plenty of space to grow and thrive.
The heart of the home is the open-concept kitchen, flowing into a cozy family room with a fireplace. A dedicated dining area and additional gathering spaces make this layout ideal for entertaining. A main-level office can easily function as a sixth bedroom, complete with access to a nearby three-quarter bath and main-floor laundry—perfect for guests or multi-generational living, adding convenience to your daily routine.
On the upper level, you’ll find 3 spacious bedrooms, including a relaxing primary suite with large closets and plenty of natural light. The remaining bedrooms provide flexibility for children, guests, or hobbies. The fully finished lower level offers even more possibilities, with space for a home gym, media room, or play area. It includes a wet bar, offering another space for gatherings and a half bath ready to finish into another full bathroom.
Step outside into the private fenced backyard, where mature trees provide privacy, and the large deck is ready for summer cookouts. The in-ground sprinkler system keeps your lawn lush all season long, making the outdoor space ideal for kids and pets to explore. This spacious and versatile home is perfect for those needing flexible spaces for work and guests and is located just minutes from parks, shopping, dining, and easy access to major highways—offering both tranquility and convenience.
Closed
Zillow last checked:
Listing updated:
Bought with:
Toot Penovich
Realty ONE Group SIMPLIFIED
Source: NorthstarMLS as distributed by MLS GRID,MLS#: 6618020
Price history
| Date | Event | Price |
|---|---|---|
| 12/31/2024 | Sold | $515,000$178/sqft |
Source:  NorthstarMLS as distributed by MLS GRID #6618020 Report a problem NorthstarMLS as distributed by MLS GRID #6618020 Report a problem | ||
| 12/2/2024 | Pending sale | $515,000$178/sqft |
Source: NorthstarMLS as distributed by MLS GRID #6618020 Report a problem | ||
| 11/14/2024 | Listed for sale | $515,000$178/sqft |
Source: NorthstarMLS as distributed by MLS GRID #6618020 Report a problem | ||
| 10/21/2024 | Listing removed | $515,000$178/sqft |
Source: NorthstarMLS as distributed by MLS GRID #6618020 Report a problem | ||
| 10/18/2024 | Listed for sale | $515,000+37.4%$178/sqft |
Source: NorthstarMLS as distributed by MLS GRID #6618020 Report a problem | ||
| 6/15/2018 | Sold | $374,900+1.4%$130/sqft |
Source: NorthstarMLS as distributed by MLS GRID #4940751 Report a problem | ||
| 5/4/2018 | Listed for sale | $369,900+35.7%$128/sqft |
Source: Edina Realty, Inc., a Berkshire Hathaway affiliate #4940751 Report a problem | ||
| 2/13/2015 | Sold | $272,500-0.9%$94/sqft |
Source:  Lake Superior Area Realtors as distributed by MLS GRID #2259202 Report a problem Lake Superior Area Realtors as distributed by MLS GRID #2259202 Report a problem | ||
| 1/21/2015 | Pending sale | $275,000$95/sqft |
Source: Edina Realty, Inc., a Berkshire Hathaway affiliate #4547313 Report a problem | ||
| 12/17/2014 | Price change | $275,000-1.8%$95/sqft |
Source: Edina Realty, Inc., a Berkshire Hathaway affiliate #4547313 Report a problem | ||
| 12/2/2014 | Listed for sale | $279,900+11.7%$97/sqft |
Source: Edina Realty, Inc., a Berkshire Hathaway affiliate #4547313 Report a problem | ||
| 2/17/2009 | Sold | $250,500$87/sqft |
Source: Public Record Report a problem | ||
Get a cash offer in 3 minutes
Find out how much your home could sell for in as little as 3 minutes with a no-obligation cash offer.
Estimated market value
$543,800
