Skip main navigation
Sold for $350,000
  • $350,000

    2505 Calvin St, Bellevue, NE 68123

    4beds
    2,042sqft
    Single Family Residence
    Built in 1999
    7,840 Square Feet Lot
    $357,300 Zestimate®
    $171/sqft
    $2,340 Estimated rent

    Home value

    $357,300

    $339,000 - $375,000

    $2,340/mo

    Zestimate® history
    Loading
    Loading...

    Owner options

    List your home for rent

    $2,340/mo

    Rent Zestimate®

    Find your next renter with Zillow Rental Manager. Plus, with online applications, you can quickly screen prospective tenants – for free.

    Learn more

    $2,340/mo

    Rent Zestimate®

    Refinance and save

    $2,466/mo

    Est. payment

    Refinancing to a lower rate could help reduce your monthly payments and save thousands over the life of the loan.

    See today's rates

    $2,466/mo

    Est. payment

    Explore your selling options

    Work with a Zillow partner agent

    Leverage their expertise and Zillow's premium Showcase listings to get your home seen by more buyers.

    Get started

    List with your own agent

    Get your home in front of millions of buyers by listing it on Zillow.

    Learn how to do it

    Sell it yourself

    Take full control of how buyers see your home on Zillow by listing For Sale by Owner (FSBO).

    List your home

    What's special

    Semi-private fully fenced backyardWater softenerSpacious kitchenLarge walk-in closetNew roofSeveral new windowsBeautiful granite counters
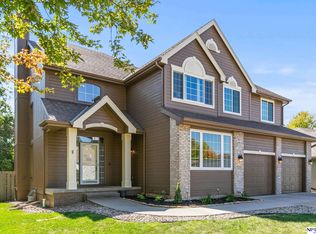
    Pre-Inspected! New roof, gutters, siding, carpet, deck stain, several new windows, water softener, newer A/C (2020),and some fresh interior paint...that is a GREAT start don't you think? This fabulous property has a stunning 18 ft. entry, vaulted ceiling in the living room, loads of natural light & large windows, & a great layout! The spacious kitchen overlooking the family room has beautiful granite counters, a pantry, & ample storage. All the bedrooms are good sized but the primary bedroom is HUGE! The en-suite has a dual vanity w/ great counter space, tile flooring, & a large walk-in closet! Entertaining family & friends will be ideal in the semi-private fully fenced backyard w/ a refreshed 18 x 30 deck & a Pergola to provide shade on those sunny days! The lower level provides space for projects, crafts, a workshop, extra living area or whatever your heart desires it to be! Great location, easy access to the Kennedy Freeway, Offutt AFB, all amenities, & the neighborhood park!

    Zillow last checked:

    Listing updated:

    Listed by:

    Julie Daugherty-Braun 402-669-0083,

    BHHS Ambassador Real Estate

    Bought with:

    Leah Johnson, 20210157

    BHHS Ambassador Real Estate

    Source: GPRMLS,MLS#: 22524705MLS Logo

    Facts & features

    Interior

    Bedrooms & bathrooms
    • Bedrooms: 4
    • Bathrooms: 3
    • Full bathrooms: 1
    • 3/4 bathrooms: 1
    • 1/2 bathrooms: 2
    • Partial bathrooms: 1
    • Main level bathrooms: 1
    Primary bedroom
    • Features: Wall/Wall Carpeting, Ceiling Fan(s)
    • Level: Second
    • Area: 255.19
    • Dimensions: 16.9 x 15.1
    Bedroom 2
    • Features: Wall/Wall Carpeting, Cath./Vaulted Ceiling, Ceiling Fan(s)
    • Level: Second
    • Area: 148.4
    • Dimensions: 14 x 10.6
    Bedroom 3
    • Features: Wall/Wall Carpeting, Ceiling Fan(s)
    • Level: Second
    • Area: 82.99
    • Dimensions: 9.11 x 9.11
    Bedroom 4
    • Features: Wall/Wall Carpeting, Ceiling Fan(s)
    • Level: Second
    • Area: 93.83
    • Dimensions: 10.3 x 9.11
    Primary bathroom
    • Features: 3/4
    Family room
    • Features: Wall/Wall Carpeting, Ceiling Fan(s), Sliding Glass Door
    • Level: Main
    • Area: 206.7
    • Dimensions: 15.9 x 13
    Kitchen
    • Features: Wood Floor, Dining Area, Pantry
    • Level: Main
    Living room
    • Features: Wall/Wall Carpeting, Cath./Vaulted Ceiling
    • Level: Main
    • Area: 218.25
    • Dimensions: 22.5 x 9.7
    Basement
    • Area: 994
    Heating
    • Natural Gas, Forced Air
    Cooling
    • Central Air
    Appliances
    • Included: Range, Refrigerator, Water Softener, Washer, Dishwasher, Dryer, Disposal, Microwave
    Features
    • Doors: Sliding Doors
    • Basement: Other Window,Unfinished
    • Number of fireplaces: 1
    • Fireplace features: Gas Log
    Interior area
    • Total structure area: 2,042
    • Total interior livable area: 2,042 sqft
    • Finished area above ground: 2,042
    • Finished area below ground: 0

    Property

    Parking
    • Total spaces: 2
    • Parking features: Attached
    • Attached garage spaces: 2
    Features
    • Levels: Two
    • Patio & porch: Porch, Deck
    • Fencing: Wood,Full
    Lot
    • Size: 7,840 Square Feet
    • Dimensions: 70 x 141 x 54.5 x 120
    • Features: Up to 1/4 Acre.
    Details
    • Parcel number: 011298367

    Construction

    Type & style
    • Home type: SingleFamily
    • Property subtype: Single Family Residence
    Materials
    • Vinyl Siding, Brick/Other
    • Foundation: Block
    Condition
    • Not New and NOT a Model
    • New construction: No
    • Year built: 1999

    Utilities & green energy

    • Sewer: Public Sewer
    • Water: Public

    Community & HOA

    Community
    • Subdivision: Sunrise Addition
    HOA
    • Has HOA: Yes
    • Services included: Common Area Maintenance
    • HOA fee: $75 annually
    Location
    • Region: Bellevue

    Financial & listing details

    • Price per square foot: $171/sqft
    • Tax assessed value: $294,194
    • Annual tax amount: $4,881
    • Date on market: 8/31/2025
    • Listing terms: VA Loan,FHA,Conventional,Cash
    • Ownership: Fee Simple

    Price history

    DateEventPrice
    10/3/2025Sold$350,000$171/sqft
    Source: GPRMLS #22524705 Report a problem
    9/5/2025Pending sale$350,000$171/sqft
    Source: GPRMLS #22524705 Report a problem
    8/31/2025Listed for sale$350,000-4%$171/sqft
    Source: GPRMLS #22524705 Report a problem
    8/31/2025Listing removed$364,700$179/sqft
    Source: GPRMLS #22518914 Report a problem
    7/9/2025Listed for sale$364,700+39.3%$179/sqft
    Source: GPRMLS #22518914 Report a problem
    8/3/2020Sold$261,775+1.9%$128/sqft
    Source: GPRMLS #22013361 Report a problem
    6/3/2020Listed for sale$256,900+65.7%$126/sqft
    Source: BHHS Ambassador Real Estate #22013361 Report a problem
    5/10/1999Sold$155,000$76/sqft
    Source: Public Record Report a problem

    Public tax history

    YearProperty taxesTax assessment
    2025$5,065 +3.7%$294,194 +1.8%
    2024$4,882 -15.6%$289,075
    2023$5,783 +14.7%$289,075 +25.1%
    2022$5,043 +5.2%$231,015
    2021$4,796 +1.4%$231,015 +8%
    2020$4,729 +2.2%$213,820 +3.1%
    2019$4,628 +4.3%$207,341 +4.3%
    2018$4,437 +1.4%$198,809 +1.9%
    2017$4,375 +3.3%$195,051 +2.6%
    2016$4,235 $190,149 +5%
    2015$4,235 +10%$181,012 +3%
    2014$3,850 $175,658 +1.7%
    2012$3,850 +1.9%$172,798 -2%
    2011$3,780 -3.1%$176,313 -0.7%
    2010$3,901 +0.5%$177,476 -3.2%
    2009$3,882 -1%$183,377 -3.4%
    2008$3,922 -0.4%$189,890 -0.7%
    2007$3,938 +2.1%$191,288 +4%
    2006$3,858 -1.1%$184,017 +3.1%
    2005$3,903 $178,492 +1.3%
    2004$3,903 +1%$176,257 +1.3%
    2003$3,864 +4%$174,067 +1.7%
    2002$3,714 -2.3%$171,202 +4.2%
    2001$3,801 +1%$164,306 +3.7%
    2000$3,764 $158,394
    1999-- $158,394
    Find assessor info on the county website

    Neighborhood: 68123

    Nearby schools

    GreatSchools rating
    Schools provided by the listing agent
    • Elementary: Chandler View
    • Middle: Bryan
    • High: Bryan
    • District: Omaha

    Source: GPRMLS. This data may not be complete. We recommend contacting the local school district to confirm school assignments for this home.

    Get pre-qualified for a loan
    At Zillow Home Loans, we can pre-qualify you in as little as 5 minutes with no impact to your credit score.

    An equal housing lender. NMLS #10287.

    Sell for more on Zillow
    Get a Zillow Showcase℠ listing at no additional cost and you could sell for .
    $357,300
    2% more
    +$7,146
    With Zillow Showcase(estimated)
    $364,446