Skip main navigation
Off market
Street View
  • $993,100

    2505 Campaign Trl, Signal Mountain, TN 37377

    4beds
    4,154sqft
    SingleFamily
    Built in 2014
    1 Acres Lot
    $993,100 Zestimate®
    $239/sqft
    $4,775 Estimated rent

    Home value

    $993,100

    $934,000 - $1.05M

    $4,775/mo

    Zestimate® history
    Loading
    Loading...

    Owner options

    List your home for rent

    $4,775/mo

    Rent Zestimate®

    Find your next renter with Zillow Rental Manager. Plus, with online applications, you can quickly screen prospective tenants – for free.

    Learn more

    $4,775/mo

    Rent Zestimate®

    Refinance and save

    $5,826/mo

    Est. payment

    Refinancing to a lower rate could help reduce your monthly payments and save thousands over the life of the loan.

    See today's rates

    $5,826/mo

    Est. payment

    Explore your selling options

    Work with a Zillow partner agent

    Leverage their expertise and Zillow's premium Showcase listings to get your home seen by more buyers.

    Get started

    List with your own agent

    Get your home in front of millions of buyers by listing it on Zillow.

    Learn how to do it

    Sell it yourself

    Take full control of how buyers see your home on Zillow by listing For Sale by Owner (FSBO).

    List your home

    What's special

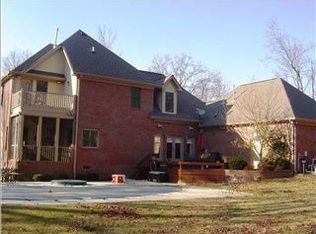
    Location, livability, casual elegance and a swimming pool and outdoor living area that will make ''staycations'' a way of life - this is 2505 Campaign Trail in the Signal Forest neighborhood on Signal Mountain. Built in 2014, this 4 BR/3.5, 4154 square foot home is meticulously designed with carefully selected luxury finishes and amenities. A recent addition of resort-worthy outdoor retreat elevates the lifestyle found here even more. Organically shaped with a ''wade in'' rocked entry area, the pool is a work of art. With its outdoor shower and cedar ''locker area,'' stone fire pit and lounge areas, this is the ultimate private retreat. The pool area is surrounded by a handsome fence, lush landscaping and private wooded back yard. The outdoor living options continue with a screened porch which runs almost the length of the home and an open pavilion both with tongue and groove ceilings. Entertain, gather family and friends and enjoy as the open design of the kitchen, living and dining areas flow seamlessly into the outdoor living and pool areas. The exacting details continue inside with coffered ceilings, stone fireplace and "walls" of nearly floor to ceiling French doors. Rich tongue and groove ceilings and a sophisticated mix of custom white, glass front and stained cabinetry are featured in this luxury kitchen. Fresh white judges paneling and a rustic chic chandelier are highlights of the dining room. A bar/entertainment area and butler's pantry make entertaining a pleasure. The master suite on the main level is light filled with an architecturally detailed ceiling. The master bath has granite-topped his and hers vanity and a large, tiled shower with glass doors. A sliding barn door opens to a "dream" laundry room with cabinets, storage area and sink. The separate office, half bath and large three bay garage complete the main level. Up the hardwood stairs are three additional spacious bedrooms, two full baths, large flex room, two walk in attic storage areas plus a pull down attic storage. The outdoor living options continue with a screened porch which runs almost the length of the home and an open pavilion both with tongue and groove ceilings. Entertain, gather family and friends and enjoy as the open design of the kitchen, living and dining areas flow seamlessly into the outdoor living and pool areas. The exacting details continue inside with coffered ceilings, stone fireplace and "walls" of nearly floor to ceiling French doors. Rich tongue and groove ceilings and a sophisticated mix of custom white, glass front and stained cabinetry are featured in this luxury kitchen. Fresh white judges paneling and a rustic chic chandelier are highlights of the dining room. A bar/entertainment area and butler's pantry make entertaining a pleasure. The master suite on the main level is light filled with an architecturally detailed ceiling. The master bath has granite-topped his and hers vanity and a large, tiled shower with glass doors. A sliding barn door opens to a "dream" laundry room with cabinets, storage area and sink. The separate office, half bath and large three bay garage complete the main level. Up the hardwood stairs are three additional spacious bedrooms, two full baths, large flex room, two walk in attic storage areas plus a pull down attic storage. The outdoor living options continue with a screened porch which runs almost the length of the home and an open pavilion both with tongue and groove ceilings. Entertain, gather family and friends and enjoy as the open design of the kitchen, living and dining areas flow seamlessly into the outdoor living and pool areas. The exacting details continue inside with coffered ceilings, stone fireplace and "walls" of nearly floor to ceiling French doors. Rich tongue and groove ceilings and a sophisticated mix of custom white, glass front and stained cabinetry are featured in this luxury kitchen. Fresh white judges paneling and a rustic chic chandelier are highlights of the dining room. A

    This property is off market, which means it's not currently listed for sale or rent on Zillow. This may be different from what's available on other websites or public sources.

    Facts & features

    Interior

    Bedrooms & bathrooms
    • Bedrooms: 4
    • Bathrooms: 4
    • Full bathrooms: 3
    • 1/2 bathrooms: 1
    Heating
    • Forced air, Gas
    Cooling
    • Central
    Appliances
    • Included: Dishwasher, Garbage disposal, Microwave, Range / Oven, Refrigerator
    Features
    • Flooring: Tile, Carpet, Hardwood
    • Basement: None
    • Has fireplace: Yes
    Interior area
    • Total interior livable area: 4,154 sqft

    Property

    Parking
    • Total spaces: 3
    • Parking features: Garage - Attached
    Features
    • Exterior features: Stone, Composition
    Lot
    • Size: 1 Acres
    Details
    • Parcel number: 080IB006

    Construction

    Type & style
    • Home type: SingleFamily
    Materials
    • Roof: Asphalt
    Condition
    • Year built: 2014

    Utilities & green energy

    • Utilities for property: Telephone Lines/Under Ground, Electric Lines/Under Ground

    Community & HOA

    HOA
    • Has HOA: Yes
    • HOA fee: $3 monthly
    Location
    • Region: Signal Mountain

    Financial & listing details

    • Price per square foot: $239/sqft
    • Tax assessed value: $923,600
    • Annual tax amount: $3,509

    Price history

    DateEventPrice
    11/26/2018Sold$550,000-8.2%$132/sqft
    Source: Greater Chattanooga Realtors #1287012 Report a problem
    9/28/2018Pending sale$599,000$144/sqft
    Source: Real Estate Partners Chattanooga, LLC #1287012 Report a problem
    8/24/2018Listed for sale$599,000+698.7%$144/sqft
    Source: Real Estate Partners Chattanooga, LLC #1287012 Report a problem
    2/3/2014Sold$75,000$18/sqft
    Source: Public Record Report a problem

    Public tax history

    YearProperty taxesTax assessment
    2025$3,509 +1.7%$230,900 +50.2%
    2024$3,449 $153,750
    2023$3,449 $153,750
    2022$3,449 +0.3%$153,750
    2021$3,440 -10.8%$153,750 +10.3%
    2020$3,856 $139,450
    2019$3,856 $139,450
    2018$3,856 -0.2%$139,450
    2017$3,865 +13.6%$139,450
    2016$3,401 --
    2015$3,401 $122,675
    2014$3,401 --
    Find assessor info on the county website

    Neighborhood: Fairmount

    Nearby schools

    GreatSchools rating
    Schools provided by the listing agent
    • Elementary: Nolan Elementary
    • Middle: Signal Mountain Middle
    • High: Signal Mtn

    Source: The MLS. This data may not be complete. We recommend contacting the local school district to confirm school assignments for this home.

    Get a cash offer in 3 minutes
    Find out how much your home could sell for in as little as 3 minutes with a no-obligation cash offer.
    Estimated market value
    $993,100
    Get a cash offer in 3 minutes
    Find out how much your home could sell for in as little as 3 minutes with a no-obligation cash offer.
    Estimated market value
    $993,100