Gorgeous turnkey estate, tucked away in a quiet custom cul-de-sac in an established Village One neighborhood close to parks, shopping, schools, and dining. Equipped with an owned whole-house water conditioning and reverse osmosis system, a tankless water heater, updated smart drip irrigation, and a solar-heated pool for year-round swimming, this home offers the ultimate in efficiency and luxury. Inside, the residence shines with fresh interior paint, new can lighting, and new fixtures throughout, complemented by custom California closets in each bedroom and a newly remodeled guest bathroom shower. Plumbed for a fourth bedroom currently used as a living room, this flexible floor plan offers exceptional versatilityallowing you to adapt and utilize all of the main living spaces to suit your changing needs over the years. At the heart of the layout, the large kitchen features granite countertops, a center island opening to the family room, and a massive walk-in pantry. The primary suite is a dream, complete with direct outdoor access and a spa-like bath. Outside, the private backyard retreat features low-voltage landscape lighting, a safety fence, and a covered patio, making it perfect for entertaining. Topped off with a spacious three-car garage in a custom cul-de-sac, this home offers the ideal balance of modern sophistication and effortless living. Meticulously maintained and easy to show.
Active
Price cut: $20K (9/23)
$679,000
2505 Cancun Ct, Modesto, CA 95355
3beds
2,459sqft
Single Family Residence
Built in 2007
8,080 Square Feet Lot
$676,400 Zestimate®
$276/sqft
$-- HOA
What's special
Private backyard retreatSpa-like bathQuiet custom cul-de-sacSpacious three-car garageFresh interior paintUpdated smart drip irrigationGranite countertops
- 63 days
- 1,224
- 83
Zillow last checked:
Listing updated:
Listed by:
Jamie MacDonald DRE #02070891 213-268-1749,
PMZ Real Estate,
Jeannie A. MacDonald DRE #01177273 209-342-2465,
PMZ Real Estate
Source: MetroList Services of CA,MLS#: 226091804Originating MLS: MetroList Services, Inc.
Facts & features
Interior
Bedrooms & bathrooms
- Bedrooms: 3
- Bathrooms: 3
- Full bathrooms: 2
- Partial bathrooms: 1
Rooms
- Room types: Bathroom, Dining Room, Family Room, Great Room, Kitchen, Laundry, Living Room
Primary bedroom
- Features: Sitting Room, Outside Access
Primary bathroom
- Features: Double Vanity, Tile, Tub, Walk-In Closet(s), Window
Dining room
- Features: Formal Room, Bar, Dining/Family Combo, Space in Kitchen, Dining/Living Combo
Kitchen
- Features: Breakfast Area, Pantry Closet, Granite Counters, Kitchen Island, Kitchen/Family Combo
Heating
- Central
Cooling
- Ceiling Fan(s), Central Air
Appliances
- Included: Built-In Electric Oven, Free-Standing Refrigerator, Gas Cooktop, Range Hood, Microwave, Tankless Water Heater, Dryer, Washer
- Laundry: Laundry Room, Cabinets, Inside Room
Features
- Flooring: Carpet, Tile
- Number of fireplaces: 1
- Fireplace features: Family Room, Gas Log
Interior area
- Total interior livable area: 2,459 sqft
Video & virtual tour
Property
Parking
- Total spaces: 3
- Parking features: Attached, Garage Faces Front, Interior Access, Driveway, Gentle Down Driveway/Sidewalks
- Attached garage spaces: 3
- Has uncovered spaces: Yes
Features
- Has private pool: Yes
- Pool features: In Ground, Fenced, Gunite, Solar Heat
- Fencing: Back Yard,Wood,Fenced
Lot
- Size: 8,080 Square Feet
- Features: Auto Sprinkler F&R, Cul-De-Sac, Landscape Back, Landscape Front, Low Maintenance
Details
- Parcel number: 077064047000
- Zoning: R1
- Special conditions: Standard
- Other equipment: Water Cond Equipment Owned
Construction
Type & style
- Home type: SingleFamily
- Architectural style: Contemporary
- Property subtype: Single Family Residence
Materials
- Stucco, Frame, Wood
- Foundation: Slab
- Roof: Tile
Condition
- Year built: 2007
Utilities & green energy
- Electric: 220 Volts
- Sewer: Public Sewer, Other
- Water: Meter on Site
- Utilities for property: Public
Community & HOA
Location
- Region: Modesto
Financial & listing details
- Price per square foot: $276/sqft
- Tax assessed value: $626,500
- Price range: $679K - $679K
- Date on market: 7/29/2026
- Road surface type: Paved Sidewalk
Estimated market value
$676,400
$643,000 - $710,000
$3,144/mo
Price history
| Date | Event | Price |
|---|---|---|
| 9/23/2026 | Price change | $679,000-2.9%$276/sqft |
Source: MetroList Services of CA #226091804 Report a problem | ||
| 8/19/2026 | Price change | $699,000-6.7%$284/sqft |
Source: MetroList Services of CA #226091804 Report a problem | ||
| 7/29/2026 | Listed for sale | $749,000+7%$305/sqft |
Source: MetroList Services of CA #226091804 Report a problem | ||
| 4/29/2022 | Sold | $700,000+11.1%$285/sqft |
Source: MetroList Services of CA #222036922 Report a problem | ||
| 4/5/2022 | Pending sale | $629,999$256/sqft |
Source: MetroList Services of CA #222036922 Report a problem | ||
| 3/29/2022 | Listed for sale | $629,999+41.6%$256/sqft |
Source: MetroList Services of CA #222036922 Report a problem | ||
| 7/12/2019 | Sold | $445,000+3.5%$181/sqft |
Source: MetroList Services of CA #19036581 Report a problem | ||
| 6/5/2019 | Pending sale | $429,900$175/sqft |
Source: CENTURY 21 MM #19036581 Report a problem | ||
| 5/29/2019 | Listed for sale | $429,900-0.5%$175/sqft |
Source: CENTURY 21 MM #19036581 Report a problem | ||
| 12/11/2007 | Sold | $432,000$176/sqft |
Source: Public Record Report a problem | ||
Public tax history
| Year | Property taxes | Tax assessment |
|---|---|---|
| 2026 | -- | $626,500 -15.7% |
| 2025 | $10,356 -3.3% | $742,844 +2% |
| 2024 | $10,713 +7.4% | $728,280 +2% |
| 2023 | $9,979 +44.5% | $714,000 +55.7% |
| 2022 | $6,908 +2.4% | $458,602 +2% |
| 2021 | $6,744 +1.4% | $449,610 +1% |
| 2020 | $6,647 -1.4% | $445,000 +3.5% |
| 2019 | $6,744 +2.1% | $429,780 +2% |
| 2018 | $6,605 -0.6% | $421,354 +2% |
| 2017 | $6,644 +7.6% | $413,093 +10.6% |
| 2016 | $6,178 +11% | $373,500 +12.8% |
| 2015 | $5,567 | $331,000 +6.9% |
| 2014 | $5,567 | $309,500 +36.6% |
| 2012 | -- | $226,500 |
| 2011 | -- | $226,500 -13.9% |
| 2010 | -- | $263,000 -16.2% |
| 2009 | -- | $314,000 -27.3% |
| 2008 | -- | $431,902 +313.2% |
| 2007 | -- | $104,519 +2% |
| 2006 | -- | $102,470 |
Find assessor info on the county website
Monthly payment
Est. payment
Payment breakdown
Explore the cost of this home by adjusting the details. Changes won't be saved.Climate risks
Neighborhood: 95355
Similar homes
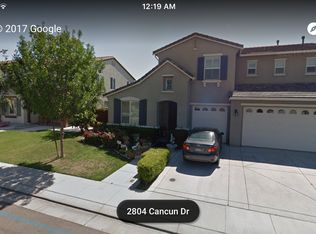
- $655,0005 bd3 ba2.9k sqft2920 Essie Way, Modesto, CA 95355For Sale
 MLS ID #226087299, Demetrio Robles. MetroList Services of CA
 - $650,0005 bd3 ba2.8k sqft4025 Beyer Park Dr, Modesto, CA 95357For Sale
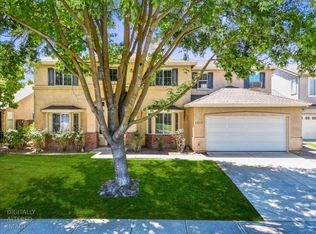 MLS ID #226121824, Leslie Nelson. MetroList Services of CA
 - $657,0004 bd3 ba2.1k sqft2017 Bridgewood Way, Modesto, CA 95355For Sale
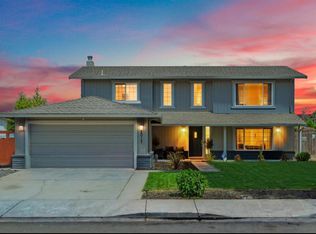 MLS ID #226106854, Lillian Loomis. MetroList Services of CA
 - $680,8883 bd3 ba2.1k sqft1009 Copper Lake Ct, Modesto, CA 95355For Sale
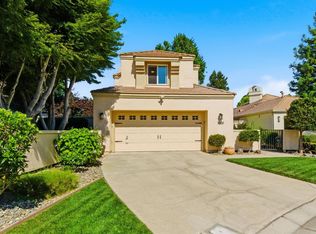 MLS ID #226073860, Doug Leal. MetroList Services of CA
