Located on a cul-de-sac in a family friendly neighborhood with NO HOA. Very functional 4 bed / 2 bath floor plan with a large covered, screen enclosed lanai. This home has had numerous improvements during the current ownership, including hardwood flooring & carpeting, new double pane vinyl windows throughout, HVAC system, roof and KITCHEN countertops, back splash, double sink, stainless steel appliances. This beautiful home has so much to offer. Come have a look, we think you will be impressed. Seller may consider contributing to buyers closing cost with an acceptable offer price.
Pending
Price cut: $10K (5/16)
$349,900
2505 Carmel Ln, Eustis, FL 32726
4beds
1,847sqft
:
Get pre-qualified$2,297/mo
Single Family Residence
Built in 2004
9,983 Square Feet Lot
$344,700 Zestimate®
$189/sqft
$-- HOA
What's special
Hvac systemHardwood flooringKitchen countertopsStainless steel appliancesDouble sink
- 107 days |
- 125 |
- 5 |
Zillow last checked:
Listing updated:
Listed by:
Andy Key 352-223-5395,
RE/MAX PREMIER REALTY 352-735-4060
Source: Stellar MLS,MLS#: G5110648 Originating MLS: Lake and Sumter
Originating MLS: Lake and Sumter
Facts & features
Interior
Bedrooms & bathrooms
- Bedrooms: 4
- Bathrooms: 2
- Full bathrooms: 2
Rooms
- Room types: Utility Room
Primary bedroom
- Features: Dual Sinks, Garden Bath, Water Closet/Priv Toilet, Dual Closets
- Level: First
Bedroom 2
- Features: Built-in Closet
- Level: First
- Area: 132 Square Feet
- Dimensions: 12x11
Bedroom 4
- Features: Built-in Closet
- Level: First
- Area: 121 Square Feet
- Dimensions: 11x11
Bathroom 3
- Features: Built-in Closet
- Level: First
- Area: 121 Square Feet
- Dimensions: 11x11
Balcony porch lanai
- Level: First
- Area: 352 Square Feet
- Dimensions: 32x11
Dinette
- Level: First
- Area: 64 Square Feet
- Dimensions: 8x8
Dining room
- Level: First
- Area: 108 Square Feet
- Dimensions: 12x9
Family room
- Level: First
- Area: 208 Square Feet
- Dimensions: 16x13
Kitchen
- Level: First
- Area: 130 Square Feet
- Dimensions: 13x10
Living room
- Level: First
- Area: 100 Square Feet
- Dimensions: 10x10
Heating
- Central, Heat Pump
Cooling
- Central Air
Appliances
- Included: Dishwasher, Disposal, Dryer, Microwave, Range, Refrigerator, Washer
- Laundry: Electric Dryer Hookup, Inside, Laundry Room
Features
- Cathedral Ceiling(s), Ceiling Fan(s), Split Bedroom, Walk-In Closet(s)
- Flooring: Carpet, Ceramic Tile, Engineered Hardwood
- Doors: French Doors
- Windows: Window Treatments
- Has fireplace: No
Interior area
- Total structure area: 2,600
- Total interior livable area: 1,847 sqft
Video & virtual tour
Property
Parking
- Total spaces: 2
- Parking features: Driveway
- Attached garage spaces: 2
- Has uncovered spaces: Yes
Features
- Levels: One
- Stories: 1
- Fencing: Fenced
Lot
- Size: 9,983 Square Feet
- Dimensions: 125 x 80
- Features: Cul-De-Sac, City Lot, Street Dead-End
Details
- Parcel number: 071927001100003500
- Zoning: SR
- Special conditions: None
Construction
Type & style
- Home type: SingleFamily
- Architectural style: Contemporary
- Property subtype: Single Family Residence
Materials
- Block, Stucco
- Foundation: Slab
- Roof: Shingle
Condition
- New construction: No
- Year built: 2004
Utilities & green energy
- Sewer: Septic Tank
- Water: Public
- Utilities for property: Cable Connected, Electricity Connected, Street Lights, Underground Utilities
Community & HOA
Community
- Pet fee: $0 monthly
- Subdivision: ABRAMS RIDGE FIRST ADD
HOA
- Has HOA: No
Location
- Region: Eustis
Financial & listing details
- Price per square foot: $189/sqft
- Tax assessed value: $285,465
- Annual tax amount: $2,903
- Date on market: 4/7/2026
- Cumulative days on market: 94 days
- Listing terms: Cash,Conventional,FHA,VA Loan
- Ownership: Fee Simple
- Total actual rent: 0
- Electric utility on property: Yes
- Road surface type: Paved
Estimated market value
$344,700
$327,000 - $362,000
$2,118/mo
Price history
| Date | Event | Price |
|---|---|---|
| 6/18/2026 | Pending sale | $349,900$189/sqft |
Source:  Stellar MLS #G5110648 Report a problem Stellar MLS #G5110648 Report a problem | ||
| 5/16/2026 | Price change | $349,900-2.8%$189/sqft |
Source: Stellar MLS #G5110648 Report a problem | ||
| 4/7/2026 | Listed for sale | $359,900+105.7%$195/sqft |
Source: Stellar MLS #G5110648 Report a problem | ||
| 4/27/2016 | Sold | $175,000-5.4%$95/sqft |
Source: Public Record Report a problem | ||
| 2/13/2016 | Listed for sale | $184,900-7.5%$100/sqft |
Source: VANGIE BERRY SIGNATURE REALTY #G4823356 Report a problem | ||
| 10/8/2015 | Listing removed | $199,900$108/sqft |
Source: VANGIE BERRY SIGNATURE REALTY #G4815753 Report a problem | ||
| 9/11/2015 | Listed for sale | $199,900+51.4%$108/sqft |
Source: VANGIE BERRY SIGNATURE REALTY #G4815753 Report a problem | ||
| 7/11/2012 | Sold | $132,000+1.6%$71/sqft |
Source: Public Record Report a problem | ||
| 5/8/2012 | Price change | $129,900-10.4%$70/sqft |
Source: Homepath #O5091488 Report a problem | ||
| 3/18/2012 | Price change | $144,900-7.9%$78/sqft |
Source: Homepath #O5091488 Report a problem | ||
| 3/14/2012 | Listed for sale | -- |
Source: Homepath #O5091488 Report a problem | ||
| 9/21/2004 | Sold | $157,300$85/sqft |
Source: Public Record Report a problem | ||
Public tax history
| Year | Property taxes | Tax assessment |
|---|---|---|
| 2025 | $2,904 +1.8% | $189,030 +2.9% |
| 2024 | $2,851 +4.7% | $183,710 +3% |
| 2023 | $2,723 +1.9% | $178,360 +3% |
| 2022 | $2,672 +4.2% | $173,170 +3% |
| 2021 | $2,565 -2.8% | $168,127 +1.4% |
| 2020 | $2,639 +1.5% | $165,806 +2.3% |
| 2019 | $2,599 +4.4% | $162,079 +1.9% |
| 2018 | $2,490 | $159,057 +2.1% |
| 2017 | $2,490 +2.3% | $155,786 +34.3% |
| 2016 | $2,434 +51.5% | $116,012 +0.7% |
| 2015 | $1,607 -0.9% | $115,206 +0.8% |
| 2014 | $1,622 +5.7% | $114,292 +1.5% |
| 2013 | $1,534 -34.9% | $112,603 |
| 2012 | $2,357 -6% | $112,603 -8.2% |
| 2011 | $2,507 -6.9% | $122,684 -8.4% |
| 2010 | $2,692 +26.4% | $133,988 -10.4% |
| 2009 | $2,129 +2.2% | $149,474 +0.1% |
| 2008 | $2,083 -10.7% | $149,325 +3% |
| 2007 | $2,332 -6.1% | $144,976 +2.5% |
| 2006 | $2,485 +0.8% | $141,440 +3% |
| 2005 | $2,465 +667.7% | $137,321 |
| 2004 | $321 | -- |
Find assessor info on the county website
Monthly payment
Est. payment
Payment breakdown
Explore the cost of this home by adjusting the details. Changes won't be saved.Climate risks
Neighborhood: 32726
Nearby schools
GreatSchools rating
- 4/10Eustis Elementary SchoolGrades: PK-5Distance: 1.2 mi
- 3/10Eustis Middle SchoolGrades: 6-8Distance: 1 mi
- 3/10Eustis High SchoolGrades: 9-12Distance: 0.9 mi
- $283,9003 bd2 ba1.4k sqft2503 Carmel Ln, Eustis, FL 32726Off Market
- $365,1003 bd2 ba2k sqft2507 Carmel Ln, Eustis, FL 32726Off Market
- $299,1003 bd2 ba1.5k sqft2509 Carmel Ln, Eustis, FL 32726Off Market
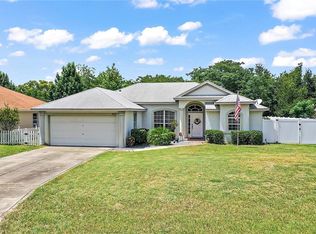
- $394,9003 bd2 ba2k sqft2501 Carmel Ln, Eustis, FL 32726Off Market

- $307,6003 bd2 ba1.6k sqft2506 Carmel Ln, Eustis, FL 32726Off Market
- $244,9003 bd2 ba1.3k sqft113 Fruitwood Ave, Eustis, FL 32726Off Market
- $359,8003 bd2 ba1.8k sqft2508 Carmel Ln, Eustis, FL 32726Off Market
- $317,1003 bd2 ba1.7k sqft2504 Carmel Ln, Eustis, FL 32726Off Market
A local agent can set up tours, give advice and negotiate with sellers.
Similar homes
- $325,0004 bd2 ba1.9k sqft2225 Sandridge Cir, Eustis, FL 32726For Sale
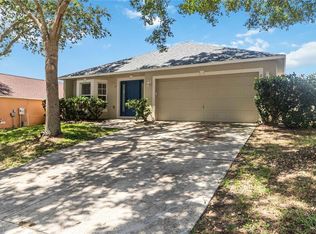
 MLS ID #O6373493, Kimberley Beaudry, ORLANDO REGIONAL REALTY. Stellar MLS
 - $269,9003 bd2 ba1.4k sqft601 Arlington Ct, Eustis, FL 32726For Sale
 MLS ID #O6398039, Brad Corbitt, CREEGAN GROUP. Stellar MLS
 - $383,0004 bd2 ba2k sqft3115 Zander Dr, Grand Island, FL 32735For Sale
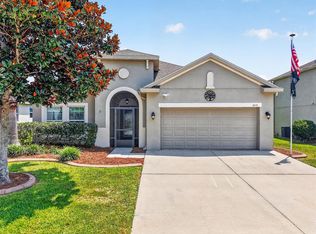 MLS ID #G5115279, Cindy Coldren, TOUCHSTONE REAL ESTATE. Stellar MLS
 - $400,0004 bd3 ba2.1k sqft4062 Brookshire Cir, Eustis, FL 32736For Sale
 MLS ID #O6413281, Jenny Wemert, WEMERT GROUP REALTY LLC. Stellar MLS
 - $349,9003 bd2 ba1.8k sqft81 Twin Lake Cir, Umatilla, FL 32784For SaleMLS ID #G5114906, Leslie Hanson Rotarius, HANSON REAL ESTATE GROUP, INC.. Stellar MLS
- $400,0003 bd2 ba1.8k sqft24414 Woodhill Ct, Sorrento, FL 32776For SaleMLS ID #O6427487, Sonnylove Alicea, LPT REALTY, LLC. Stellar MLS
- $340,0004 bd2 ba1.8k sqft2617 Limerick Cir, Grand Island, FL 32735For SaleMLS ID #G5099877, Kodee Napier, ERA GRIZZARD REAL ESTATE. Stellar MLS
- $440,0003 bd2 ba2.2k sqft3333 Site To See Ave, Eustis, FL 32726For SaleMLS ID #G5110055, Dana Bruns, HANSON REAL ESTATE GROUP, INC.. Stellar MLS
- $435,0003 bd2 ba2k sqft242 Blue Water St, Eustis, FL 32736For SaleMLS ID #O6410679, Brad Merrell, COLDWELL BANKER REALTY. Stellar MLS
- $397,9003 bd2 ba1.9k sqft36723 Sundance Dr, Grand Island, FL 32735For SaleMLS ID #G5113965, Cheryl Mullen PA, HANSON REAL ESTATE GROUP, INC.. Stellar MLS
- $375,0003 bd2 ba1.8k sqft341 Winter Bliss Ln, Mount Dora, FL 32757For SaleMLS ID #O6417400, Kelly Butterfield, RE/MAX TOWN & COUNTRY REALTY. Stellar MLS
- $349,0003 bd2 ba1.7k sqft200 Waters Edge Dr, Leesburg, FL 34748For SaleMLS ID #G5113705, Kim Ducharme-Levensohn, MORRIS REALTY AND INVESTMENTS. Stellar MLS
- $405,0004 bd3 ba2.6k sqft2514 Plumadore Dr, Grand Island, FL 32735For SaleMLS ID #G5114060, Jessica Carlson, LPT REALTY, LLC. Stellar MLS
- $350,0003 bd2 ba1.5k sqft4810 Magnetite Loop, Mount Dora, FL 32757For SaleMLS ID #O6412931, Nick Whitehouse, RE/MAX PRIME PROPERTIES. Stellar MLS
- $347,0003 bd2 ba1.5k sqft6170 Sailboat Ave, Tavares, FL 32778For SaleMLS ID #O6421156, Logan Coon, KELLER WILLIAMS WINTER PARK. Stellar MLS
- $299,9003 bd2 ba1.8k sqft35937 Dawn Dr, Leesburg, FL 34788For SaleMLS ID #O6400535, Shannon Bass, NEXTHOME LOTT PREMIER REALTY. Stellar MLS
- $344,9003 bd2 ba1.5k sqft5354 Travertine St, Mount Dora, FL 32757For SaleMLS ID #G5112108, Jaret Whitney, EXIT REALTY TRI-COUNTY. Stellar MLS
- $394,9004 bd3 ba1.8k sqft6220 Beldon Dr, Mount Dora, FL 32757For SaleMLS ID #G5111094, Victor Libran, BEACON REAL ESTATE & ASSOC. Stellar MLS
- $305,0003 bd2 ba1.5k sqft34440 Tuscany Ave, Sorrento, FL 32776For SaleMLS ID #O6378654, Tanya Cameron, LOVETT REALTY LLC. Stellar MLS
- $400,0003 bd2 ba2.5k sqft8051 Saint James Way, Mount Dora, FL 32757For SaleMLS ID #G5113360, Loretta C. Maimone, ERA GRIZZARD REAL ESTATE. Stellar MLS
