Skip main navigation
Pending
  • $365,000

    2505 Cascadilla St, Durham, NC 27704

    3beds
    1,113sqft
    : 
    Loading
    Get pre-qualified
    Single Family Residence, Residential
    Built in 1943
    8,712 Square Feet Lot
    $354,500 Zestimate®
    $328/sqft
    $-- HOA

    What's special

    Updated bathroomVaulted ceilingUpdated fixturesDeep fenced backyardThree nicely-sized bedroomsNewer roofRefreshed hardwood flooring
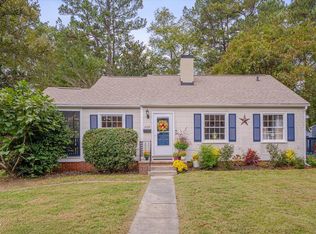
    This house presents the age-old Durham question: Is it Cascadilla, like quesadilla? Or is it more like ... chinchilla? We may never know. What's not in question is that this cute-as-a-button cottage in the popular enclave of Colonial Village is prepped and ready for its lucky new occupant. The refreshed hardwood flooring, paint throughout, and updated fixtures along with a newer roof and HVAC system make for a low-stress decision-making rubric. The floor plan offers three nicely-sized bedrooms, one updated bathroom, and a separate laundry + utility room which offers practical storage solutions. A pot bellied wood stove adds idiosyncratic flair and supplemental heat, and the kitchen showcases a vaulted ceiling along with skylight for a spacious and bright feel. A deep, fenced backyard provides plenty of space for your gardening exploits, and can easily accommodate g-force level zoomies with room to spare for that chicken coop you've been eying on FB marketplace. A convenient location means you can easily get your caffeine fix on with a quick walk to Omie's while also being within easy reach of all things downtown Durham.
    49 days
    |
    325
    |
    8
    |

    Likely to sell faster than

    Zillow last checked:

    Listing updated:

    Listed by:

    Alison Domnas 919-260-4324,

    Adage Realty Co., LLC

    Source: Doorify MLS,MLS#: 10170526MLS Logo

      Facts & features

      Interior

      Bedrooms & bathrooms
      • Bedrooms: 3
      • Bathrooms: 1
      • Full bathrooms: 1
      Heating
      • Heat Pump
      Cooling
      • Central Air, Heat Pump
      Appliances
      • Included: Dishwasher, Gas Range, Refrigerator, Washer/Dryer Stacked, Water Heater
      • Laundry: Laundry Room
      Features
      • Bookcases, Ceiling Fan(s), Granite Counters, Vaulted Ceiling(s)
      • Flooring: Hardwood, Vinyl
      Interior area
      • Total structure area: 1,113
      • Total interior livable area: 1,113 sqft
      • Finished area above ground: 1,113
      • Finished area below ground: 0

      Property

      Parking
      • Parking features: Driveway, Gravel, Shared Driveway
      Features
      • Levels: One
      • Stories: 1
      • Patio & porch: Deck
      • Exterior features: Fenced Yard, Private Yard, Rain Gutters
      • Fencing: Wood
      • Has view: Yes
      Lot
      • Size: 8,712 Square Feet
      Details
      • Parcel number: 120215
      • Zoning: R-5
      • Special conditions: Standard

      Construction

      Type & style
      • Home type: SingleFamily
      • Architectural style: Cottage
      • Property subtype: Single Family Residence, Residential
      Materials
      • Asbestos
      • Roof: Shingle
      Condition
      • New construction: No
      • Year built: 1943

      Utilities & green energy

      • Sewer: Public Sewer
      • Water: Public
      • Utilities for property: Cable Connected, Electricity Connected, Natural Gas Connected, Sewer Connected

      Community & HOA

      Community
      • Subdivision: Not in a Subdivision
      HOA
      • Has HOA: No
      Location
      • Region: Durham

      Financial & listing details

      • Price per square foot: $328/sqft
      • Tax assessed value: $324,928
      • Annual tax amount: $3,221
      • Date on market: 5/29/2026

        Estimated market value

        $354,500

        $337,000 - $372,000

        $1,892/mo

        Price history

        DateEventPrice
        6/21/2026Pending sale$365,000$328/sqft
        Source: Doorify MLS #10170526 Report a problem
        5/29/2026Listed for sale$365,000+53.6%$328/sqft
        Source: Doorify MLS #10170526 Report a problem
        8/14/2019Sold$237,632+4.5%$214/sqft
        Source: Doorify MLS #2266600 Report a problem
        7/16/2019Pending sale$227,500$204/sqft
        Source: Inhabit Real Estate #2266600 Report a problem
        7/12/2019Listed for sale$227,500+180.9%$204/sqft
        Source: Inhabit Real Estate #2266600 Report a problem
        7/12/2001Sold$81,000+7.3%$73/sqft
        Source: Public Record Report a problem
        10/22/1998Sold$75,500+24.8%$68/sqft
        Source: Public Record Report a problem
        10/1/1988Sold$60,500$54/sqft
        Source: Agent Provided Report a problem

        Public tax history

        YearProperty taxesTax assessment
        2025$3,221 +56.5%$324,928 +120.2%
        2024$2,058 +6.5%$147,529
        2023$1,932 +2.3%$147,529
        2022$1,888 +0.5%$147,529
        2021$1,879 +2.4%$147,529
        2020$1,835 $147,529
        2019$1,835 +31.2%$147,529 +43%
        2018$1,399 +0.7%$103,136
        2017$1,389 +3.5%$103,136
        2016$1,342 $103,136 +49.1%
        2015$1,342 +40.2%$69,152
        2014$957 $69,152
        2013-- $69,152
        2012-- $69,152
        2011$901 +0.4%$69,152
        2010$897 +4%$69,152
        2009$863 $69,152
        2008$863 -25.6%$69,152 -15.8%
        2007$1,160 +1.4%$82,121
        2006$1,143 $82,121
        2005$1,143 +1.4%$82,121
        2004$1,128 +66.9%$82,121 +96.9%
        2000$676 $41,705
        Find assessor info on the county website

        Monthly payment

        Est. payment

        Payment breakdown

        Explore the cost of this home by adjusting the details. Changes won't be saved.
        All calculations are estimates and provided by Zillow, Inc. for informational purposes only. Actual amounts may vary.
        HOA fees may include property taxes on listings classified as Co-Ops. Contact the listing agent and/or owner for fee details.
        Mortgage interest rates are dependent on a number of factors, including credit score, down payment, and repayment length. Interest rate data provided by Zillow Group Marketplace, Inc. as of 1/1/1970 from various mortgage lenders with which we have lead or other similar arrangements; the Estimated Payment is an average of those rates.
        See how much you could borrow to make a competitive offer.

        Climate risks

        Neighborhood: Colonial Village

        Getting around

        50 / 100
        Somewhat Walkable
        34 / 100
        Some Transit
        46 / 100
        Somewhat Bikeable

        Nearby schools

        GreatSchools rating
        Schools provided by the listing agent
        • Elementary: Durham - Club Boulevard Elementary
        • Middle: Durham - Brogden Middle
        • High: Durham - Riverside High

        Source: Doorify MLS. This data may not be complete. We recommend contacting the local school district to confirm school assignments for this home.

        A local agent can set up tours, give advice and negotiate with sellers.

        Browse local experts

        Similar homes