Skip main navigation
Closed
  • Listing Provided by: Compass Realty Group
    Bought with: Coldwell Banker Realty - Gundaker
    Price Unknown

    2505 Cassandra Marie Dr, Ballwin, MO 63021

    5beds
    3,988sqft
    Single Family Residence
    Built in 1998
    0.26 Acres Lot
    $880,900 Zestimate®
    $--/sqft
    $4,104 Estimated rent

    Home value

    $880,900

    $837,000 - $934,000

    $4,104/mo

    Zestimate® history
    Loading
    Loading...

    Owner options

    List your home for rent

    $4,104/mo

    Rent Zestimate®

    Find your next renter with Zillow Rental Manager. Plus, with online applications, you can quickly screen prospective tenants – for free.

    Learn more

    $4,104/mo

    Rent Zestimate®

    Refinance and save

    $500/mo

    Est. payment

    Refinancing to a lower rate could help reduce your monthly payments and save thousands over the life of the loan.

    See today's rates

    $500/mo

    Est. payment

    Explore your selling options

    Work with a Zillow partner agent

    Leverage their expertise and Zillow's premium Showcase listings to get your home seen by more buyers.

    Get started

    List with your own agent

    Get your home in front of millions of buyers by listing it on Zillow.

    Learn how to do it

    Sell it yourself

    Take full control of how buyers see your home on Zillow by listing For Sale by Owner (FSBO).

    List your home

    What's special

    Flat spacious backyardFresh paintUpdated lightingCustom window treatmentsChef ready kitchenLarge patioProfessional landscaping
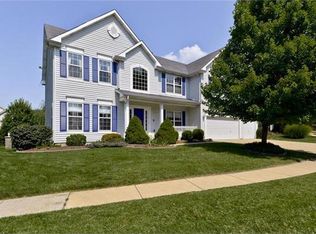
    Experience modern elegance and effortless functionality in this meticulously updated home. From the moment you arrive, professional landscaping sets the stage for a home that has been maintained with the highest attention to detail. Inside, a bright foyer with brand new flooring leads you into an expansive open concept living area, where fresh paint, updated lighting, and custom window treatments create an inviting atmosphere. The heart of the home features a chef ready kitchen including a brand new cooktop and refrigerator, flowing seamlessly into the main living spaces. The main floor master suite offers a private retreat, while the remodeled first floor powder room and the elegant transition to wood stairs add a touch of designer sophistication. Designed for entertaining, the massive finished basement provides endless possibilities for a home theater, office or gym. Outside you will find a large patio overlooking a flat, spacious backyard. Easy access to hwy’s and located near all the best restaurants and shops.

    Zillow last checked:

    Listing updated:

    Listing Provided by:

    Elliott J Black 314-265-1989,

    Compass Realty Group

    Bought with:

    Stephanie Fultz, 2018002302

    Coldwell Banker Realty - Gundaker

    Source: MARIS,MLS#: 26027346MLS LogoOriginating MLS: St. Louis Association of REALTORS

    Facts & features

    Interior

    Bedrooms & bathrooms
    • Bedrooms: 5
    • Bathrooms: 5
    • Full bathrooms: 4
    • 1/2 bathrooms: 1
    • Main level bathrooms: 2
    • Main level bedrooms: 1
    Heating
    • Forced Air, Natural Gas
    Cooling
    • Ceiling Fan(s), Central Air, Electric
    Appliances
    • Included: Electric Cooktop, Dishwasher, Disposal, Microwave, Double Oven
    • Laundry: Main Level
    Features
    • Entrance Foyer, Granite Counters, Kitchen Island, Kitchen/Dining Room Combo, Pantry
    • Flooring: Carpet, Hardwood
    • Basement: Partially Finished,Sump Pump
    • Number of fireplaces: 1
    • Fireplace features: Gas
    Interior area
    • Total structure area: 3,988
    • Total interior livable area: 3,988 sqft
    • Finished area above ground: 3,988

    Property

    Parking
    • Total spaces: 3
    • Parking features: Garage - Attached
    • Attached garage spaces: 3
    Features
    • Levels: One and One Half
    Lot
    • Size: 0.26 Acres
    • Dimensions: 80 x 146 x 80 x 136
    • Features: Back Yard, Front Yard
    Details
    • Parcel number: 23P610652
    • Special conditions: Standard

    Construction

    Type & style
    • Home type: SingleFamily
    • Architectural style: Other,Traditional
    • Property subtype: Single Family Residence
    Materials
    • Brick Veneer, Vinyl Siding
    Condition
    • Year built: 1998

    Utilities & green energy

    • Electric: Single Phase
    • Sewer: Public Sewer
    • Water: Public
    • Utilities for property: Electricity Connected

    Community & neighborhood

    Location
    • Region: Ballwin
    • Subdivision: Barrett Grove Estates

    HOA & financial

    HOA
    • Has HOA: Yes
    • HOA fee: $500 annually
    • Amenities included: None
    • Services included: Common Area Maintenance
    • Association name: Barrett Grove Estates

    Other

    Other facts
    • Listing terms: Cash,Conventional,FHA
    • Ownership: Private

    Price history

    DateEventPrice
    6/18/2026Sold--
    Source: MARIS #26027346 Report a problem
    5/13/2026Pending sale$879,900$221/sqft
    Source: MARIS #26027346 Report a problem
    5/7/2026Listed for sale$879,900+13.6%$221/sqft
    Source: MARIS #26027346 Report a problem
    3/21/2024Sold--
    Source: MARIS #24011375 Report a problem
    3/4/2024Pending sale$774,900$194/sqft
    Source: MARIS #24011375 Report a problem
    2/29/2024Listed for sale$774,900$194/sqft
    Source: MARIS #24011375 Report a problem
    7/25/2007Sold--
    Source: Public Record Report a problem
    9/16/2004Sold--
    Source: Public Record Report a problem

    Public tax history

    YearProperty taxesTax assessment
    2025$8,531 +0.6%$139,430 +6.4%
    2024$8,483 -0.9%$130,990
    2023$8,560 +22.9%$130,990 +34.2%
    2022$6,968 +0.6%$97,640
    2021$6,925 -4.2%$97,640 +0.1%
    2020$7,233 -3.8%$97,500
    2019$7,514 $97,500 +2.8%
    2018$7,514 $94,870
    2017$7,514 +1.2%$94,870 +21.4%
    2016$7,428 +15%$78,170
    2015$6,457 $78,170 -8.5%
    2014$6,457 -2.4%$85,410
    2013$6,613 $85,410 -3.2%
    2012-- $88,270
    2011-- $88,270 -0.4%
    2010$5,988 +7.3%$88,660
    2009$5,583 -7.9%$88,660 -8.9%
    2008$6,065 +16%$97,360
    2007$5,229 $97,360 +19.6%
    2006$5,229 -1.7%$81,380
    2005$5,318 +24.9%$81,380 +14.2%
    2003$4,258 +1.6%$71,250 +12.8%
    2002$4,190 +11.7%$63,140
    2001$3,749 $63,140

    Find assessor info on the county website

    Neighborhood: 63021

    Nearby schools

    GreatSchools rating
    Schools provided by the listing agent
    • Elementary: Barretts Elem.
    • Middle: South Middle
    • High: Parkway South High

    Source: MARIS. This data may not be complete. We recommend contacting the local school district to confirm school assignments for this home.

    Get a cash offer in 3 minutes
    Find out how much your home could sell for in as little as 3 minutes with a no-obligation cash offer.
    Estimated market value
    $880,900
    Get a cash offer in 3 minutes
    Find out how much your home could sell for in as little as 3 minutes with a no-obligation cash offer.
    Estimated market value
    $880,900