Skip main navigation
Off market
Street View
  • $357,600

    2505 Cathedral Dr, Texarkana, AR 71854

    3beds
    2,496sqft
    Single Family Residence
    Built in 2002
    0.37 Acres Lot
    $357,600 Zestimate®
    $143/sqft
    $2,492 Estimated rent

    Home value

    $357,600

    $322,000 - $393,000

    $2,492/mo

    Zestimate® history
    Loading
    Loading...

    Owner options

    List your home for rent

    $2,492/mo

    Rent Zestimate®

    Find your next renter with Zillow Rental Manager. Plus, with online applications, you can quickly screen prospective tenants – for free.

    Learn more

    $2,492/mo

    Rent Zestimate®

    Refinance and save

    $2,160/mo

    Est. payment

    Refinancing to a lower rate could help reduce your monthly payments and save thousands over the life of the loan.

    See today's rates

    $2,160/mo

    Est. payment

    Explore your selling options

    Work with a Zillow partner agent

    Leverage their expertise and Zillow's premium Showcase listings to get your home seen by more buyers.

    Get started

    List with your own agent

    Get your home in front of millions of buyers by listing it on Zillow.

    Learn how to do it

    Sell it yourself

    Take full control of how buyers see your home on Zillow by listing For Sale by Owner (FSBO).

    List your home

    What's special

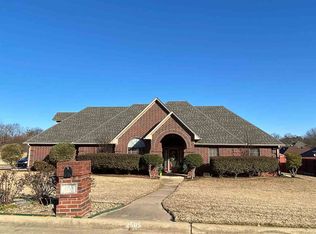
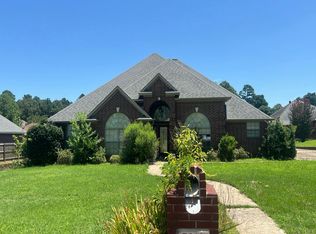
    This is a beautiful home in a great neighborhood. This home features lots of living space w/ 3 Living areas: the formal (fancy sitting area), the main living area w/ fireplace and the Bonus room upstairs. The bonus room has a 1/2 bath conveniently located upstairs. There is a formal dining as well as a bright & airy breakfast room plus a breakfast bar. There are 3 bedrooms, w/ the master suite away from the 2 extra bedrooms. The master bath features separate vanities w/ good storage, walk-in tile shower, jetted tub and a nice walk-in closet with lots of storage space. There is a Roomy guest bath for the 2 extra rooms to share on the opposite side of the house. Lots of upgrades in the last couple years include:Roof replaced 2008, outside HVAC UNIT & Granite 4 yrs ago, Double Oven! Dishwasher, sink & Microwave-3 yrs ago, Water heater, hardwood floors and new carpet- 2 yrs ago. Most of the interior has been repainted in the last 2-3 years. The home has gas for heat, water heater and fireplace.

    This property is off market, which means it's not currently listed for sale or rent on Zillow. This may be different from what's available on other websites or public sources.

    Zillow last checked:

    Listing updated:

    Listed by:

    Sarah Sealy 903-277-6101,

    Griffin Realtors

    Bought with:

    Sarah Sealy, PB00013174

    Griffin Realtors

    Source: TMLS,MLS#: 106219

    Facts & features

    Interior

    Bedrooms & bathrooms
    • Bedrooms: 3
    • Bathrooms: 3
    • Full bathrooms: 2
    • 1/2 bathrooms: 1
    Rooms
    • Room types: Bonus Room, Den, Family Room, Separate Formal Dining Room, Utility Room
    Bedroom
    • Description: All Bedrooms Downstairs,Split Primary Bedroom
    Bathroom
    • Description: Separate Lavatories,Shower & Jetted Tub,Shower & Tub Combo,Walk-in Closet(s)
    Dining room
    • Description: Formal & Break/Bar
    Kitchen
    • Description: Pantry
    Living room
    • Description: Two + Game Room
    Heating
    • Central, Natural Gas
    Cooling
    • Central Air, Electric
    Appliances
    • Included: Electric Cooktop, Dishwasher, Disposal, Double Oven, Other, Microwave, Gas Water Heater
    • Laundry: Electric Dryer Hookup, Inside, Washer Hookup
    Features
    • H/S Detector, High Ceilings, Other, Sheet Rock Walls, Ceiling Fan(s)
    • Flooring: Carpet, Ceramic Tile, Wood
    • Doors: Storm Door(s)
    • Windows: Thermopane Windows, Double Pane Windows, Blinds, Drapes
    • Has basement: No
    • Number of fireplaces: 1
    • Fireplace features: Wood Burning
    Interior area
    • Total structure area: 2,496
    • Total interior livable area: 2,496 sqft

    Property

    Parking
    • Total spaces: 2
    • Parking features: Attached, Garage Door Opener, Garage Faces Side, Other
    • Attached garage spaces: 2
    Features
    • Levels: Two
    • Stories: 2
    • Patio & porch: Patio
    • Exterior features: Rain Gutters, Lighting, Sprinkler System
    • Pool features: None
    • Spa features: Bath
    Lot
    • Size: 0.37 Acres
    • Dimensions: 0.1-0.49
    • Features: Corner Lot
    Details
    • Additional structures: Storage, Outbuilding
    • Parcel number: 5880120

    Construction

    Type & style
    • Home type: SingleFamily
    • Architectural style: Traditional
    • Property subtype: Single Family Residence
    Materials
    • Brick
    • Foundation: Slab
    • Roof: Composition
    Condition
    • New construction: No
    • Year built: 2002

    Utilities & green energy

    • Electric: Electric - AEP Swepco
    • Sewer: Public Sewer
    • Water: Public
    • Utilities for property: Cable Available, Gas - Summit Utilities, Internet Available
    Green energy
    • Energy generation: Wind

    Community & HOA

    Community
    • Security: Security System
    HOA
    • Has HOA: No
    Location
    • Region: Texarkana

    Financial & listing details

    • Price per square foot: $143/sqft
    • Date on market: 3/4/2024
    • Road surface type: Paved, Concrete

    Price history

    DateEventPrice
    3/5/2021Sold--0
    Source: TMLS #106219 Report a problem

    Public tax history

    Tax history is unavailable.

    Neighborhood: 71854

    Nearby schools

    GreatSchools rating
    Get pre-qualified for a loan
    At Zillow Home Loans, we can pre-qualify you in as little as 5 minutes with no impact to your credit score.

    An equal housing lender. NMLS #10287.